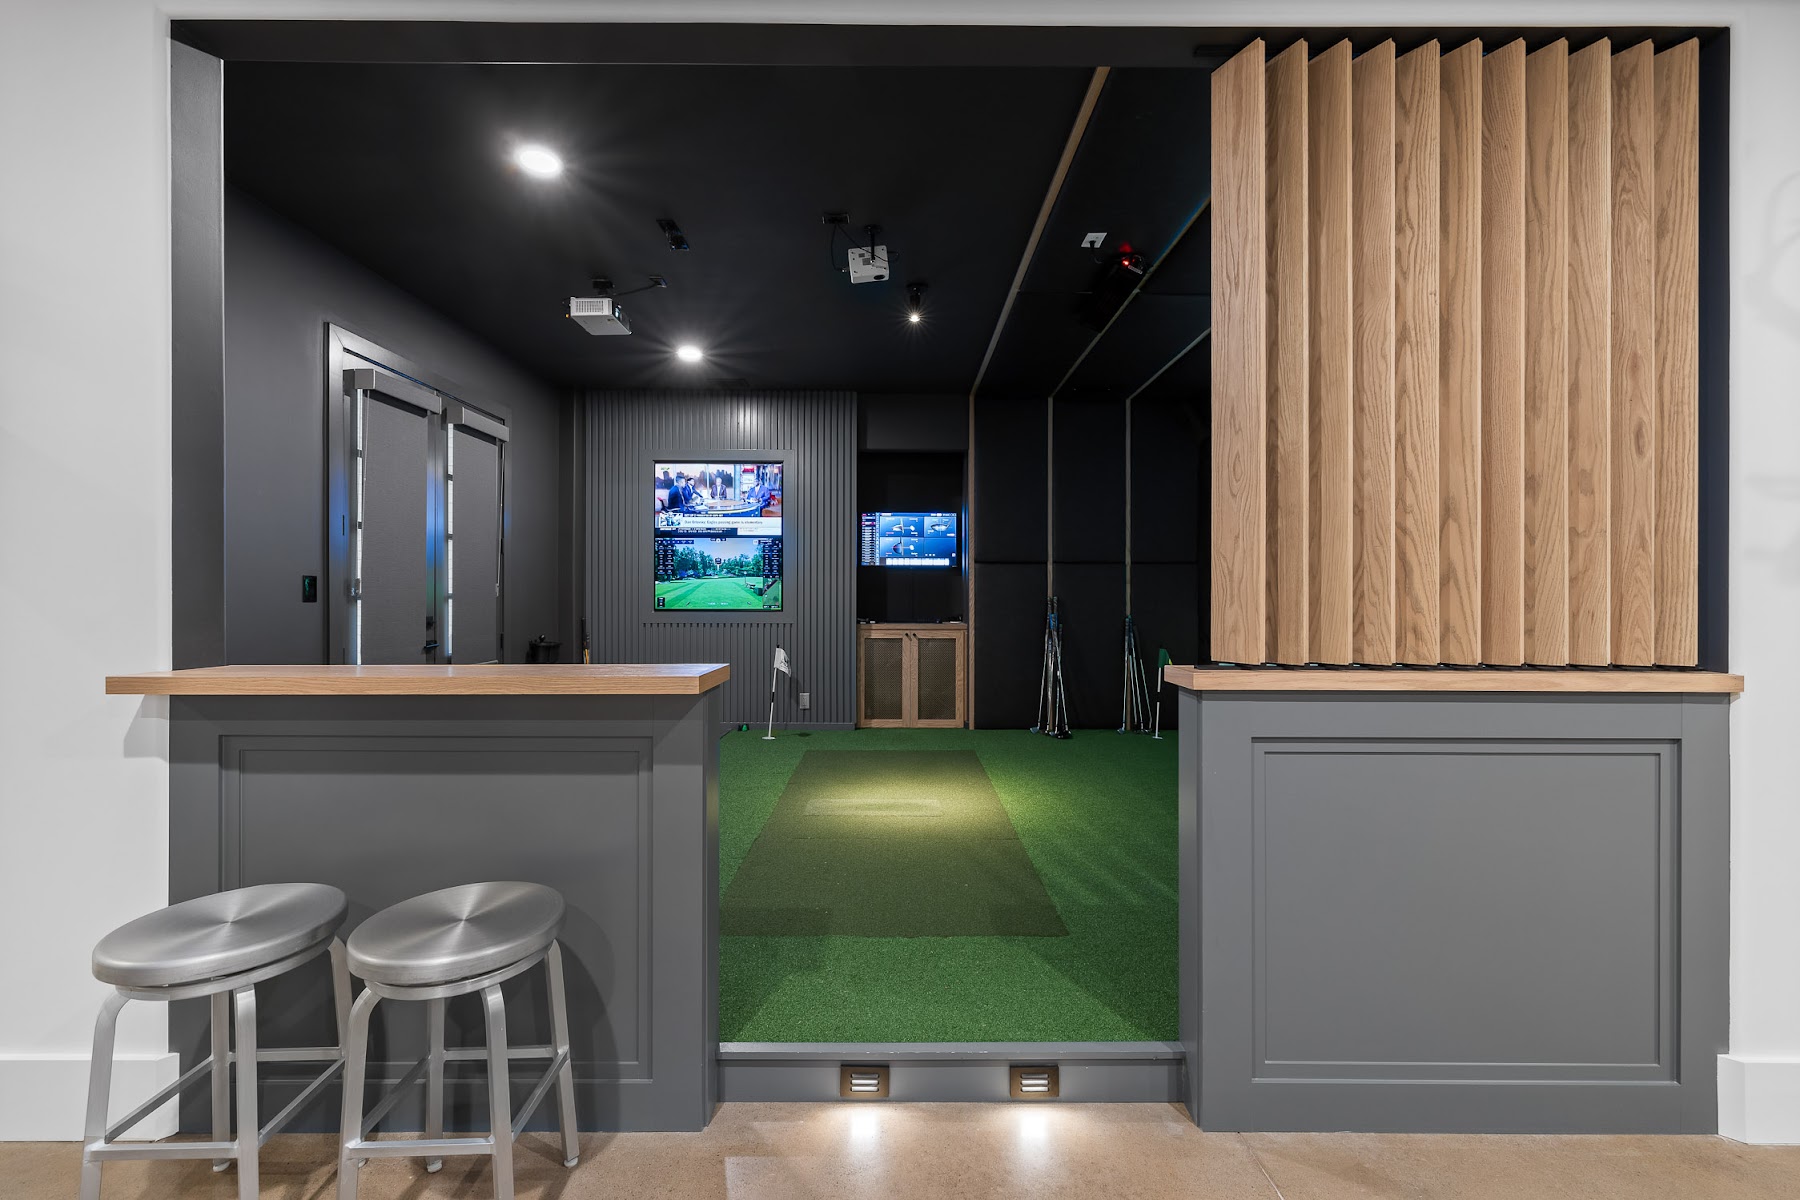
A luxury home golf simulator should begin with the experience you want to create—not with a launch monitor shopping list. A serious golfer training several times a week needs a different room than a family building a flexible entertainment space for golf, movies, gaming and guests.
ForeFront Simulator Solutions founder Cliff Stevens and technology consultant Tyler Brownfield recommend defining the room’s goals first. That decision guides the room layout, technology, construction, finishes and budget.
Quick answer
For many high-end residential projects, a practical planning range is $50,000 to $100,000 for a custom, turnkey golf simulator. An ideal room is approximately 15–16 feet wide, 18–20 feet deep and at least 10 feet high, although experienced custom installers can often make narrower rooms or 9-foot ceilings work. A straightforward project may take roughly three to four weeks from design through completion, while golf sheds and major construction take longer.
Start by defining how the room will be used
Before selecting equipment, answer these questions:
- Is the primary goal game improvement, entertainment or both?
- Does the room need to work for left- and right-handed golfers?
- Will junior golfers, coaches or online league participants use it?
- Should it also support movies, television, gaming or multisport simulation?
- Will the room include seating, a bar, club storage or a putting area?
- Should it blend into the home or make a bold visual statement?
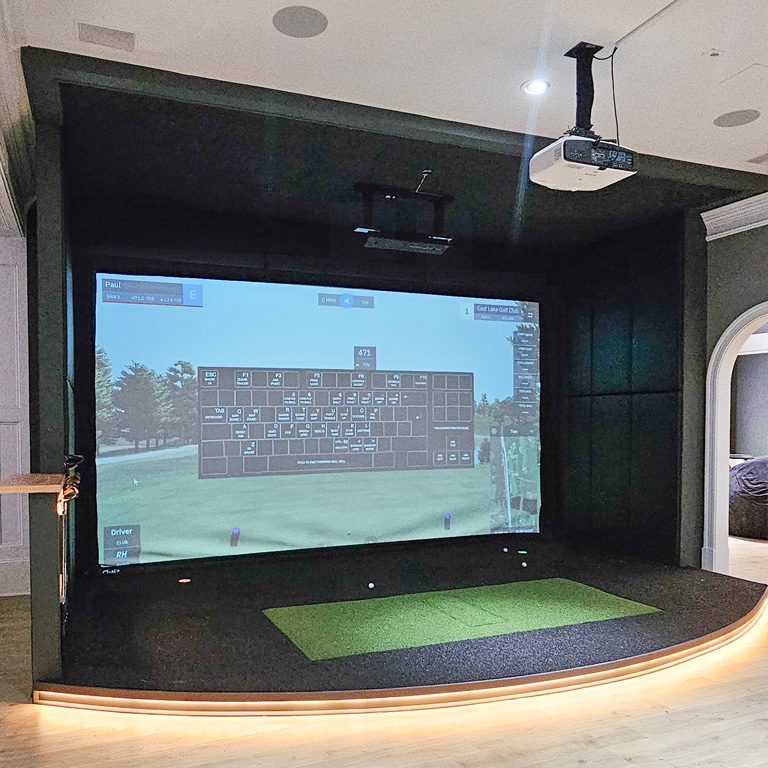
ForeFront’s custom home entertainment approach treats the simulator as part of the complete room rather than a piece of equipment placed against a wall.
How much does a luxury home golf simulator cost?
The final investment depends on the launch monitor, projector, computer, enclosure, finishes and construction scope. Based on ForeFront’s experience, $50,000–$100,000 is a useful planning range for a high-end turnkey room. Projects can fall below or above that range.
| Project element | What changes the budget |
|---|---|
| Launch monitor | Accuracy, ball and club metrics, portability, hitting area and software ecosystem |
| Projection | 1080p vs. 4K, brightness and short-throw requirements |
| Computer | Simulator software, graphics requirements and future expansion |
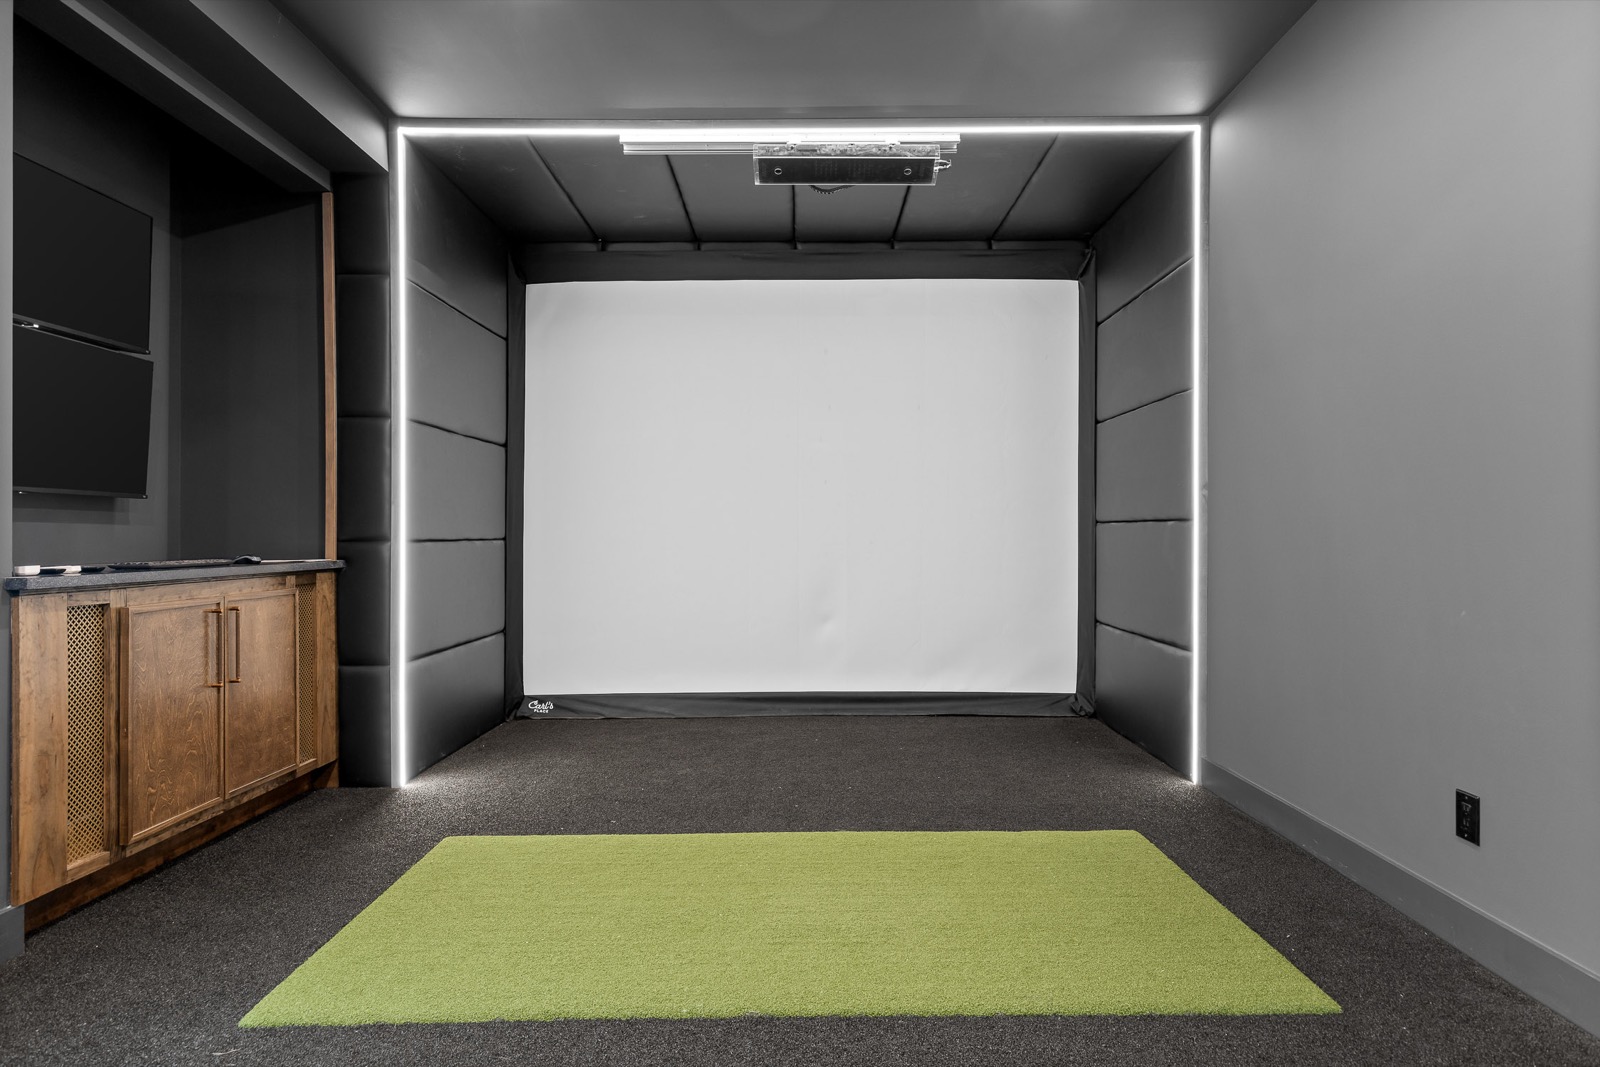
| Enclosure | Standard dimensions vs. custom framing, padding and architectural integration |
| Flooring | Basic turf, recessed hitting mat, raised putting floor or custom putting green |
| Finish work | Millwork, feature walls, custom fabrics, embroidery and LED details |
| Construction | Electrical, low-voltage wiring, HVAC changes, ceiling modifications, bars or bathrooms |
| Separate structure | A purpose-built golf shed adds design, site and building costs |
The key is comparing complete scopes. A lower-priced proposal may exclude wiring, mounts, installation, software configuration, finish work or training. ForeFront’s guide to professional installation versus DIY explains why the headline equipment price rarely represents the complete room.
What room dimensions are best?
Every golf swing is different, so no dimension guarantees comfort for every player. A golfer with an upright swing may need more height than someone with a flatter swing.
| Dimension | Ideal planning target | Important context |
|---|---|---|
| Ceiling height | 10 feet or more | Many clients are comfortable in 9-foot rooms, but the golfer should test a full driver swing |
| Width | 15–16 feet | Helps left- and right-handed golfers hit near the center |
| Depth | 18–20 feet | Allows room for the hitting area and basic circulation; seating may require more depth |
Before committing to a room, take a driver into the space and make several controlled practice swings. If the swing feels restricted, the golfer may unconsciously alter mechanics.
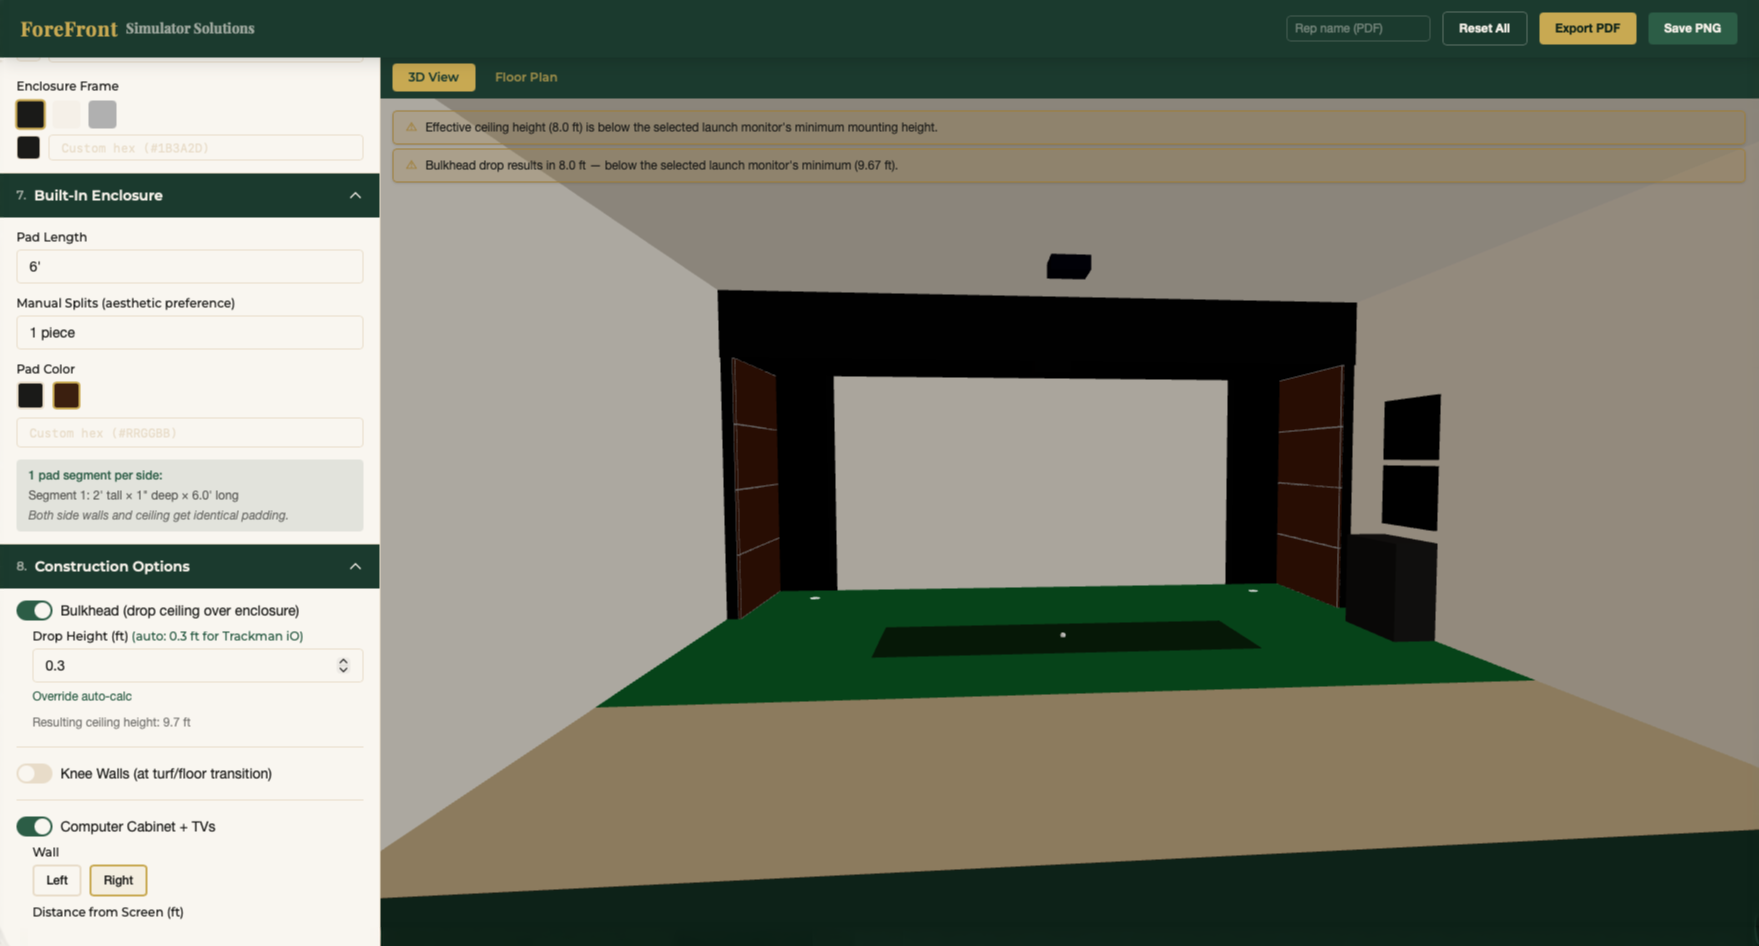
A custom design can solve problems that fixed kits cannot. Options may include selecting a launch monitor with a wider hitting zone, mounting equipment on a slider, working around soffits, adjusting HVAC or gas lines, raising a ceiling, adding a structural beam or choosing a garage with greater height. When the home has no suitable room, a purpose-built golf shed may be the better solution.
Existing room, garage or golf shed?
Basement or bonus room
These spaces can become refined entertainment rooms, especially when the design accounts for seating, sound control, lighting and circulation.
Garage
Garages often offer useful ceiling height and flexibility. The design still needs to address climate, flooring, lighting and how the finished simulator will relate to the rest of the home.
Golf shed
A separate structure offers the most control over dimensions and layout. It also adds architectural, site, permitting and construction considerations. ForeFront noted that a recent shed project moved from design through build in roughly six to eight weeks, while a broader planning allowance of six to fourteen weeks may be more realistic depending on complexity.
How long does design and installation take?
For a relatively straightforward project:
- Initial design and revisions: approximately two weeks.
- Pre-wiring and electrical: often about half a day once the plan is finalized.
- Core simulator build: commonly two to four days.
- Patching, painting and cleanup: often another partial day.
- Total design-to-completion window: approximately three to four weeks when decisions and scheduling move quickly.
More complex millwork, bars, bathrooms, structural changes or separate buildings extend the schedule.
Planning checklist
- Define the primary and secondary uses of the room.
- Confirm comfortable swings with the tallest expected club.
- Measure ceiling height, width, depth and obstructions.
- Decide whether both left- and right-handed golfers need centered play.
- Plan seating and traffic flow before placing the hitting area.
- Set a complete-room budget rather than an equipment-only budget.
- Discuss electrical, low-voltage wiring, lighting and acoustics early.
- Add conduit and capacity for future technology changes.
- Ask to see comparable finished projects and renderings.
- Confirm that setup, software, training and final handoff are included.
Frequently asked questions
Can a golf simulator work with a 9-foot ceiling?
Yes, many installations work in rooms with 9-foot ceilings. The deciding factor is whether each golfer can make a comfortable full swing without changing mechanics.
Is $50,000 enough for a custom simulator room?
It can be. ForeFront identifies $50,000–$100,000 as a useful range for many high-end turnkey installations, but equipment, construction and finish selections can move the total in either direction.
How much room is needed behind the golfer?
An 18–20-foot total room depth is a strong planning target for the simulator itself. Additional lounge seating or a bar may require more depth.
How quickly can a custom golf simulator be completed?
A straightforward project may take approximately three to four weeks from initial design through installation. Complex remodeling or golf sheds require more time.
Next step
A professional site assessment can determine whether the preferred room works or whether another area would create a better experience. Learn more about ForeFront Simulator Solutions or schedule a consultation.