TL;DR
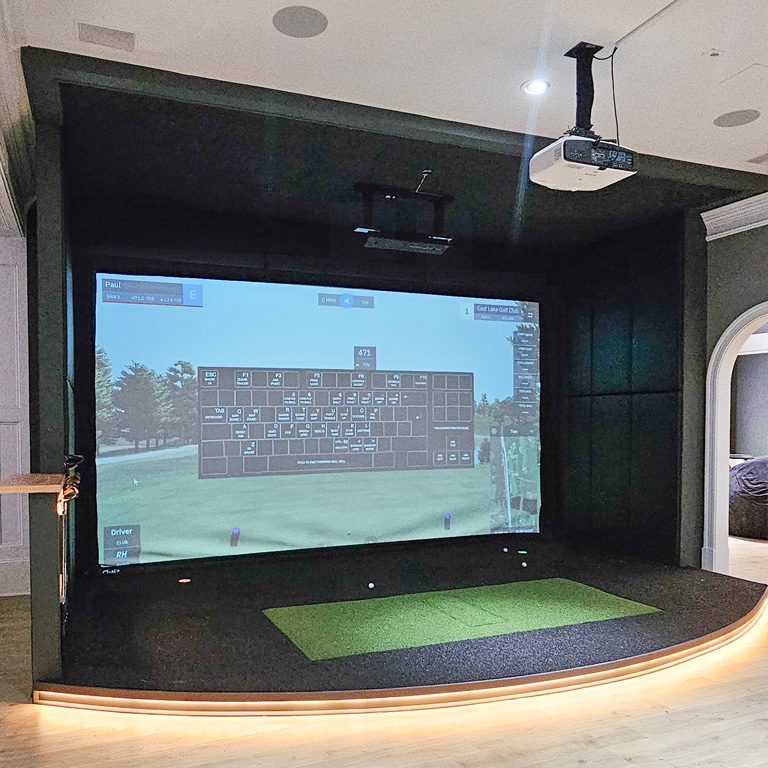
Developing a premium indoor golf lounge, whether for a private residence or a commercial venture, requires careful consideration beyond just the simulator technology. Our team, with backgrounds in construction and cutting-edge tech, emphasizes the importance of a holistic approach to design and build. For commercial spaces, determining the optimal number of golf simulator bays is crucial for profitability and member experience. While three bays might seem like a good starting point, the overall cost per bay and projected revenue must align to make the business viable. Beyond the bays themselves, allocating ample space for ancillary amenities significantly enhances the luxury indoor golf simulator experience. This includes dedicated lounge areas, putting greens, and even food and beverage facilities, all of which contribute to a vibrant community atmosphere. When planning a custom golf simulator installation, particularly in an existing property, the challenge often lies in comfortably fitting these diverse elements within the available footprint, ensuring both safety and a premium finish.
Beyond the Bays: Crafting a Premium Golf Lounge Experience
Tyler: It is a place to go. It is a, place to feel with like, you’re with other members that you can, interact with and have community with outside of just golfing and everything related to the fit and finish and being tied to a brand and every and really the overall consistency Mhmm. Or some key aspects into some of those build considerations for especially for a more premium, indoor golf simulator, lounge, or business type experience.
Stephen: Yeah. Going on to the next question, because I think I think that was a great way to answer that. The next question being, how much does it cost to open a commercial indoor golf simulator facility?
Optimizing Bay Count for Commercial Golf Simulators
Cliff: , the build out can obviously vary. Mhmm. And it obviously depends on how many bays you wanna put in. For an average three bay facility with a decent build out, you’re looking at a 150 to 200,000. And that gets you in the ballpark of having really good technology and, quality, at least that we expect, time and time again from a really premium, fit and finish. They can obviously jump up, if once you increase your amount of bays or your extra amenities that you wanna add. But if I’m out there looking to start a business doing indoor golf, I, I would have comfortably 200 ready to spend on a build out.
Tyler: Yeah. Yeah. I think and certainly, necessarily areas that we would cover, but there’s a variety of other things, the overall leasing for the facility, maybe getting the actual building itself built out, the shell if it’s not an existing property., a variety of other considerations that would go into, the upfront initial cost, ongoing maintenance cost, outside of just the simulator build out and to everything Cody said, based on the overall fit and finish structures in there, a lot of those are factors into your overall initial investment and ongoing investment considerations.
Cliff: Yeah.
And to your point, Tyler, like I said, that rough $200 is an existing space with about three simulator bays. Yep. It that’s just a ballpark. ?
Stephen: Yeah. Yep. And I guess this might even be answered just right now with that, but, I know people do ask the question, how many simulator bays should an indoor golf lounge start with?
Cliff: It’s kinda felt like the magic starting number is three. Mhmm. Do a lot of three bay facilities, and that’s for a few different reasons. One, space requirements because Yep. In a smaller space, you wanna try to make it comfortable but not, know, cramp too many in there. Three’s been that magic number. But, also, it depends on how many people you plan on hosting and memberships you wanna sell and all that good stuff. But, if I’m starting out, I’d look for no less than three. But anywhere in that three to five range is good to where you’re not just having empty bays sitting around. You can fill them.
Tyler: Yeah. Yeah. I think three to five is a key starting number.
Obviously, there’s a lot that goes into thinking about your overall cash flow and how your membership plays into that, but it’s also key to think about what’s the experience that you wanna have. When you’re having, if you wanna have sim league nights throughout the week, how many people do you wanna be able to accommodate, throughout those time windows? If you’re gonna have, tournaments and things like that, how many folks do you wanna be able to have?
Tyler: So, it’s it’s a mixture of the overall, financials. Do you have enough base in the overall cost per bay and forecasting that out to make the business work and be profitable and, pay off your initial investment. But, also, how does that play into the experience that you’re trying to create of a of a facility that people wanna come to be a part of that community, is some key factors.
Essential Space Requirements for a Luxury Golf Simulator Room
Stephen: Yeah. And I think it’s it’s so interesting that you guys keep on coming back to the community and the people because, obviously, that’s an important part of it. While this is maybe this next question is more on the logistical side, I think, obviously, it weighs in so much, I guess, not just the bays, not just the equipment, but also the areas for people to be. What room dimensions are needed for multiple golf simulator bays? Tyler, I’ll let you run with this.
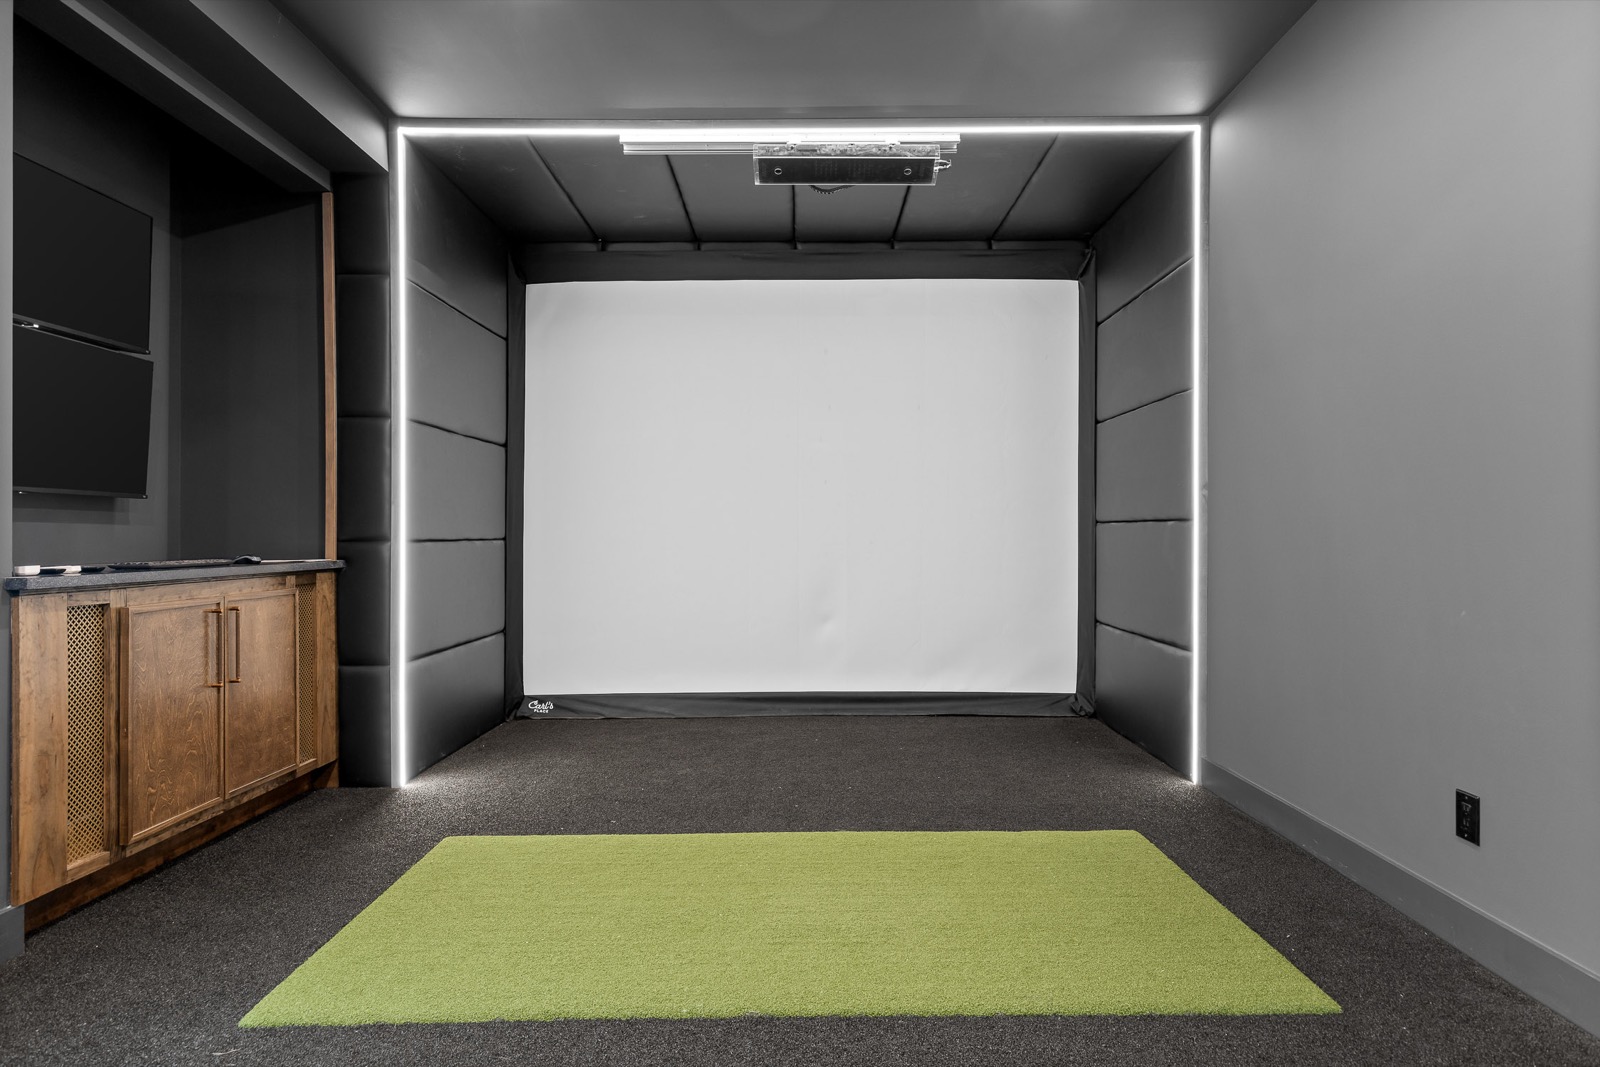
Tyler: Yeah. Let’s we’ll we’ll run with our three bay starting point. Right? So, depending on the dimensions that you have to work with, let’s just assume you can do three bays against the long wall. If we’re talking about 16 foot per bay, if you’re including, a subwall in between, you’re looking at probably at least 48 feet of length.
Again, if we’re thinking about just doing bays along a long wall, or if you’ve got enough width, you could do, two bays, four bays total, with 36 feet of width in that space and then probably closer to 50 or 60 feet of depth that way, and then you’ve got a center walkway in between multiple bays. Mhmm. Those that’s a quick starting point to think about., we’ve mentioned in prior episodes, thinking about just, 18 feet of depth in each bay, so you’ve got enough safety space. But when you’re thinking about more premium golf lounges, more premium simulator businesses, typically, there’s also other space allocated for things like a putting area.
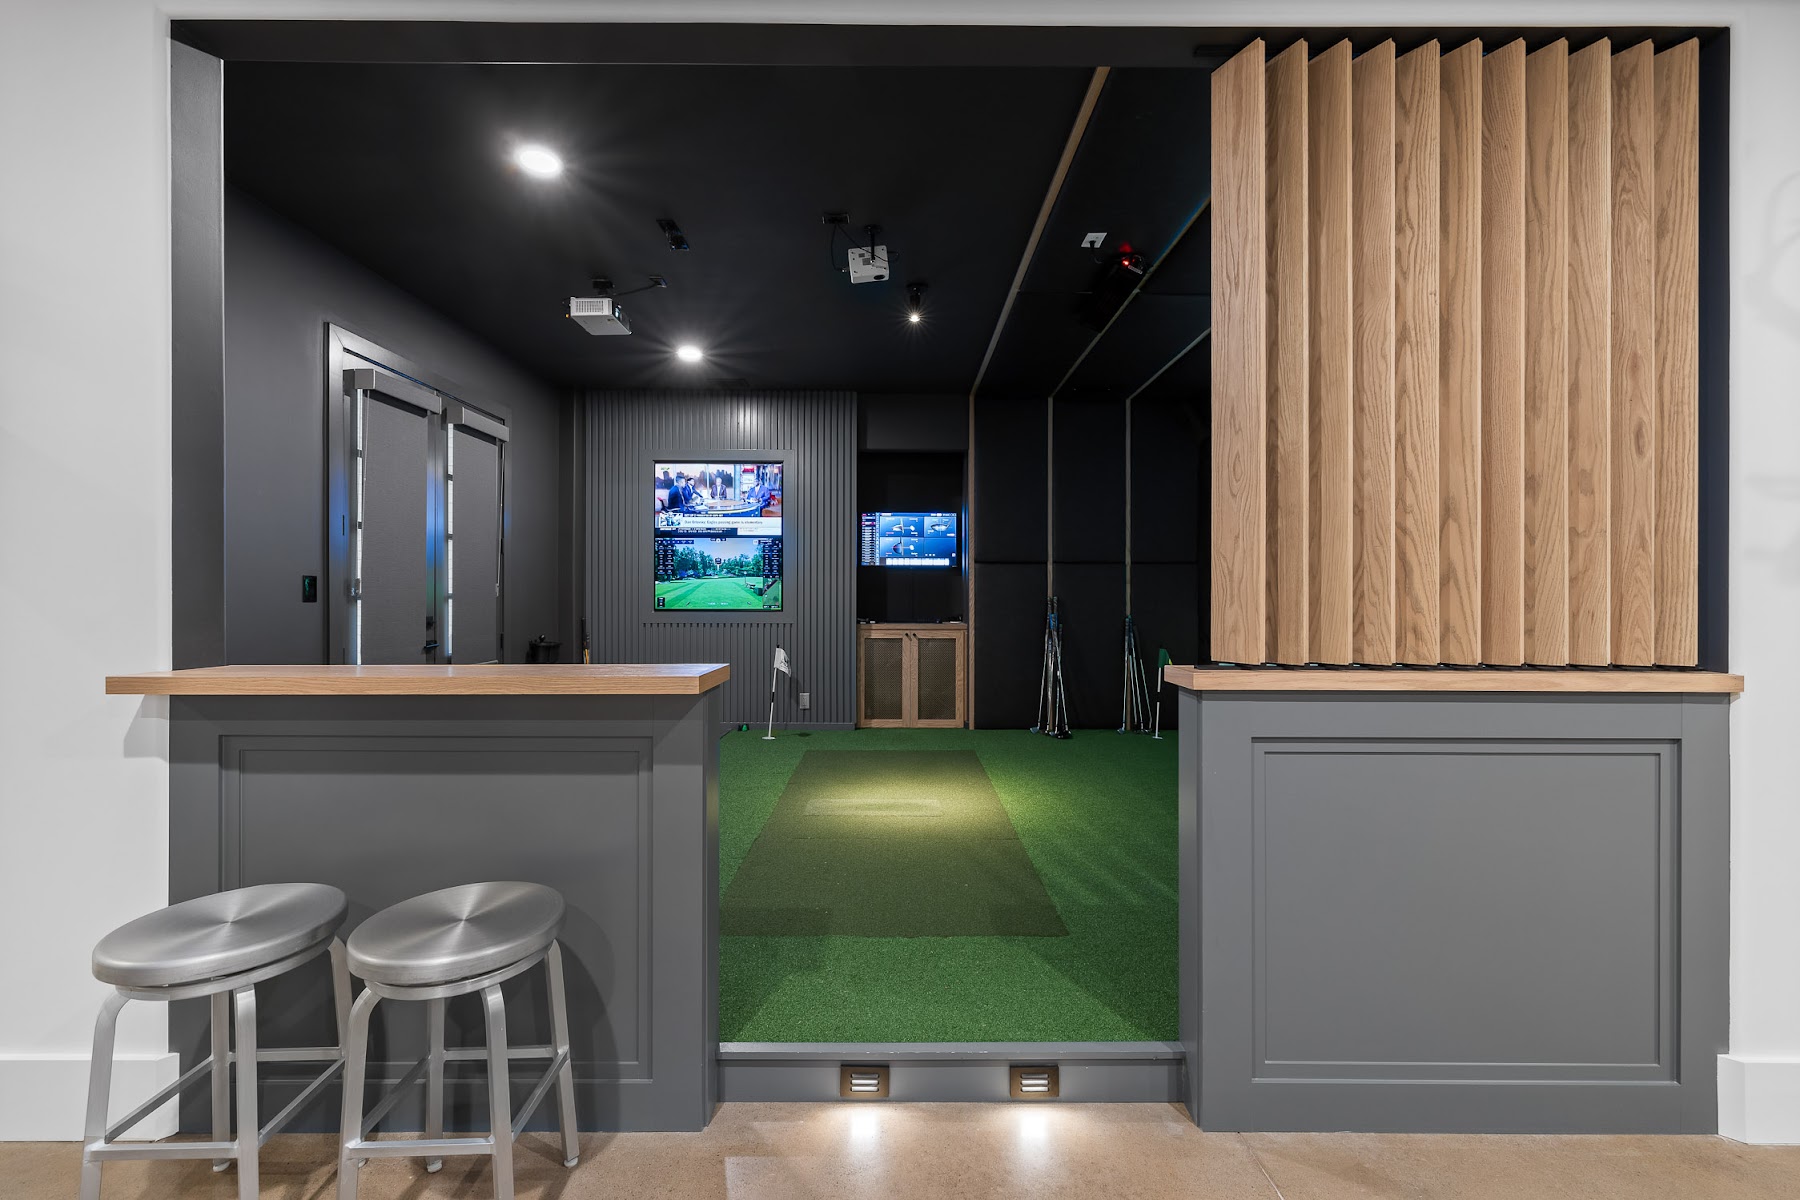
Tyler: Right? So having putting turf, and maybe it’s also including something more elevated or advanced like a putt view system as well too. ? So, typically, those types of installations, you might need an additional, 12 by 20 or 12 by 30 foot space so you can have that putting area.
And then we start to talk about things like an additional lounge area as well too, and that might be another, 20 by 20 or 15 by 15 type space. Those are a lot of the considerations. If you also get into the food and beverage aspects of this, you’ll need a space for the kitchen and then also, accounting for the countertops and serving area, and also accounting for, restrooms and some of those other basic storage needs as well too are a lot of the key factors. Mhmm. Again, for us, it starts with understanding, what are all the amenities you’re looking to provide?
Navigating Existing Properties for Custom Simulator Builds
Tyler: What’s the experience you’re looking to provide? And then we can help you start to think through those are, what are all those additional space considerations you would need? Or in more cases than not, when we’re working with somebody who is looking to lease an existing property, not necessarily build net new, then it’s how much of those can we fit in comfortably, within that existing space? And, again, working with somebody, a professional who has that design build experience can help you help you account for this. Cody, you’ve got a ton of experience in just the overall GC space as well due to the construction side of this. Any other thoughts on space considerations?
Cliff: No. It’s just more or less, a lot of people when they’re starting these businesses, they determine the location that they wanna be in.
Then it’s okay. Let me find 90% of the time, let’s let me find an existing space that’s available. Mhmm. Our job is usually, people come to us. And like you said, Tyler, what can I do in this space? So we wanna try to maximize the experience and the amount of bays they can fit in. Typically, it’s not like, hey. I’m gonna go build a new space. Here’s, what I want. How big does it need to be? It’s more or less, hey. Here’s what I have. What can I do with it? So Yep. We’re we’re really, we’re we’re really typically maximizing constraints that were dealt.
Comparison at a glance
| Dimension | 3 Bays Along Long Wall | 4 Bays With Center Walkway |
|---|---|---|
| Length required | At least 48 feet | 50-60 feet of depth |
| Width required | 18+ feet of depth per bay | 36 feet |
| Per-bay allocation | 16 feet including subwalls | 16 feet including subwalls |
| Circulation | Behind hitter only | Center walkway between bays |
| Factor | Packaged Enclosures | Custom ForeFront Buildout |
|---|---|---|
| Aesthetic | Uniform, generic feel | Country club, luxury lounge feel |
| Millwork and fit-finish | Minimal | Intentional, planned |
| Design moments | Not built in | Lounge areas, plaque walls, TV boards |
| Competitive performance | Standard | Reported to outperform packaged competitors nearby |
Frequently Asked Questions
What are the key considerations for a premium custom golf simulator installation?
A premium custom golf simulator installation goes beyond just the technology. It involves a meticulous fit and finish, integrating the simulator seamlessly into the surrounding environment. This includes considering the overall aesthetic, soundproofing, lighting, and creating a comfortable and luxurious space that aligns with the client’s vision and budget, ensuring a consistent high-quality experience.
How many golf simulator bays should a new indoor golf lounge typically start with to be profitable?
While there’s no universal answer, a new indoor golf lounge needs to carefully forecast the overall cost per bay against potential revenue to ensure profitability. The decision on the number of bays, such as starting with three, should be driven by a comprehensive business plan that accounts for initial investment, ongoing operational costs, and projected member utilization to make the business work.
What are the minimum room requirements for a multi-bay commercial golf simulator setup?
For a multi-bay commercial golf simulator setup, if you’re planning bays along a single wall with subwalls in between, anticipate at least 48 feet of length for three bays, assuming 16 feet per bay. If you’re designing a space with multiple rows of bays, a width of 36 feet could accommodate two bays side-by-side, requiring closer to 50-60 feet of depth to include a central walkway and ensure safety.
What additional spaces are crucial for a luxury indoor golf simulator lounge beyond the hitting bays?
Beyond the hitting bays, a luxury indoor golf simulator lounge should incorporate several additional spaces to enhance the user experience. This includes dedicated putting areas (e.g., 12×20 or 12×30 feet), comfortable lounge areas (e.g., 15×15 or 20×20 feet), and potentially food and beverage facilities requiring kitchen, counter, and serving areas. Don’t forget essential amenities like restrooms and storage.
How does designing a commercial golf simulator in an existing property differ from a new build?
When designing a commercial golf simulator within an existing leased property, the primary challenge is to comfortably fit all desired elements – bays, lounge areas, putting greens, and amenities – within the existing footprint. This often requires creative space planning and efficient use of every square foot, as opposed to the greater flexibility offered by a new build where the shell can be tailored to the design.