TL;DR
When considering a custom golf simulator installation, particularly for commercial or luxury residential applications, the distinctions between a private home setup and a public-facing amenity are profound. Commercial golf simulators, whether in a resort, corporate office, or multi-family dwelling, demand a far more robust and versatile design. Unlike a home golf simulator tailored to an individual or small group, commercial installations must accommodate a wide range of users, skill levels, and physical sizes. This necessitates larger physical footprints, often exceeding 16 feet in width and at least 11-12 feet in height, to ensure safety and comfort for both left and right-handed golfers, including those with steep swing planes or taller statures.
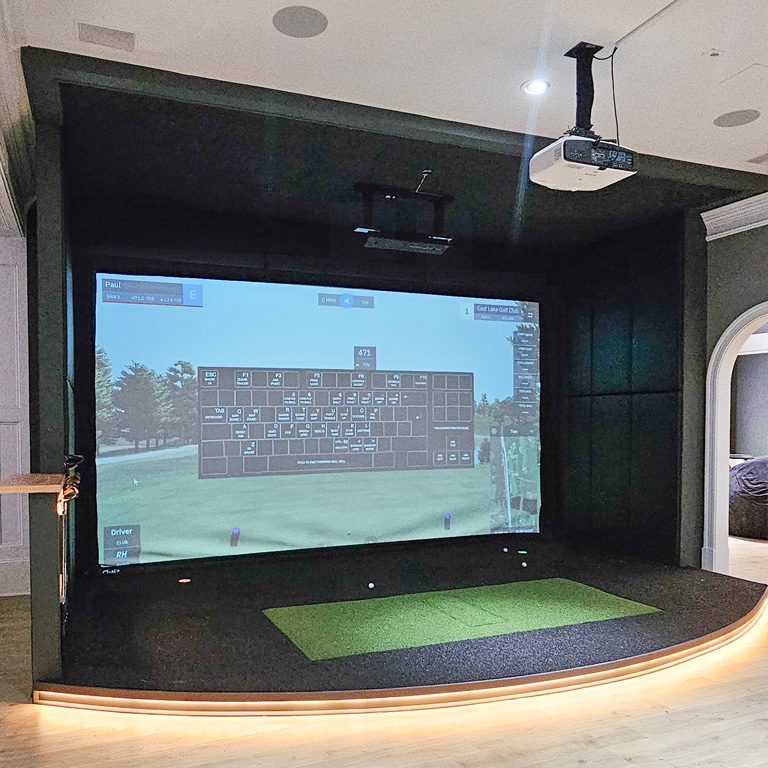
Beyond dimensions, durability is paramount; premium impact screens and higher-lumen, commercial-grade projectors are essential to withstand frequent use and brighter ambient light. Crucially, commercial setups require meticulous attention to safety protocols, often incorporating physical dividers and designated safe zones. Sound dampening is another critical consideration, especially in environments with nearby living quarters or workspaces. These factors collectively drive a significant increase in complexity, cost, and material requirements compared to a standard residential golf simulator, transforming the project from a personal preference into a multifaceted design-build challenge focused on enhancing the overall client experience.
Defining Commercial vs. Residential Simulator Needs
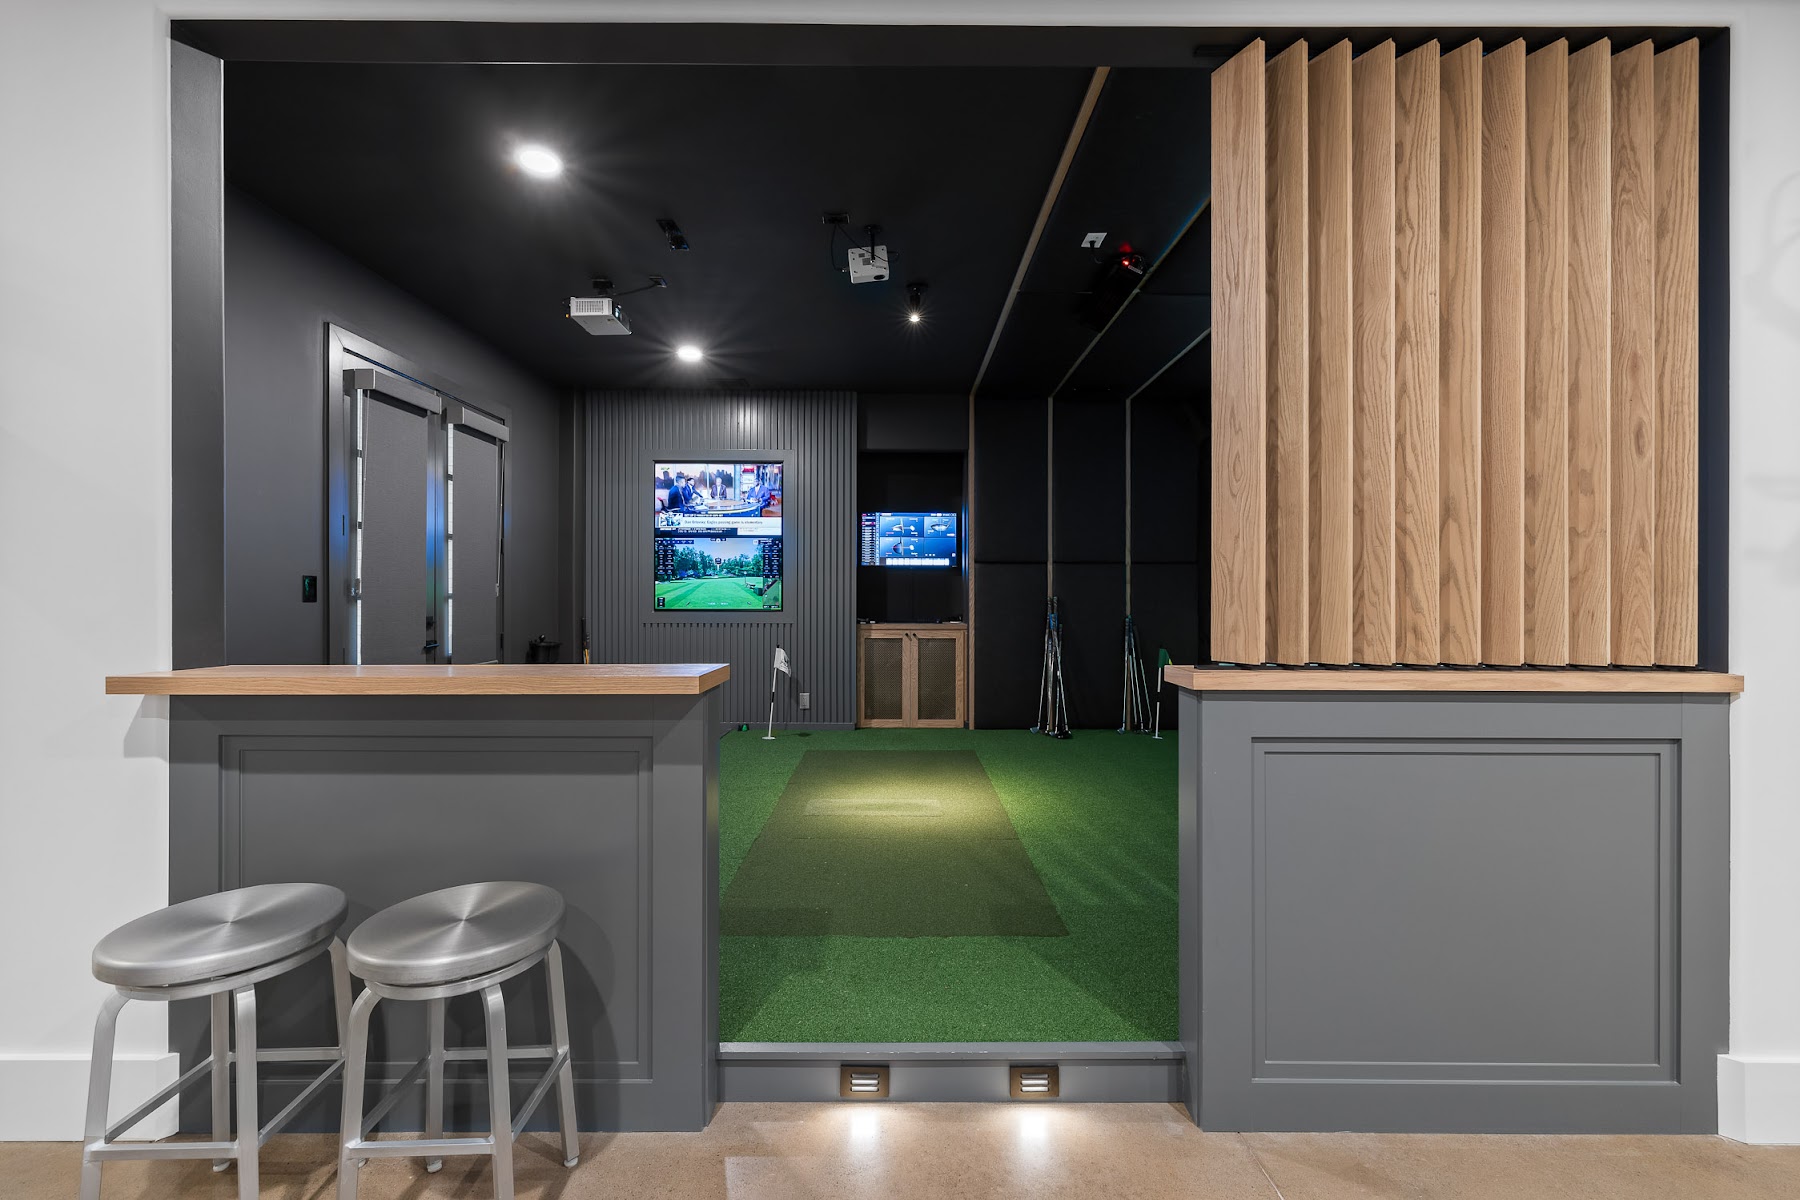
Cliff: Yeah. Can say yeah. It just one quick add there. Safety is obviously an elevated priority in these commercial settings. Some of the some of the features we might add in that are nice to haves in a residential setting are probably, needs in this space. Right? Elevated flooring. It was and we may even make it much more obvious to know that you’re stepping into a danger zone., knee walls separating the space so you’re going into the space. Say again, safety becomes a much higher priority here to make sure you don’t have kids or other guests running around and getting hit, with golf balls or clubs. Definitely things you gotta think through from that perspective.
Stephen: Yeah. Those are great points, Steven, just bring up, obviously, there’s the regulatory aspects of this, but then there are the other aspects of even just durability and versatility that, obviously, the needs of those things are just heightened so much in this scenario versus a residential where it’s more so towards preference. Yep. Going on to another logistical question that I think is a natural follow-up here. What room size is needed for a golf simulator amenity in a multifamily or a hospitality property?
Tyler: Yeah.
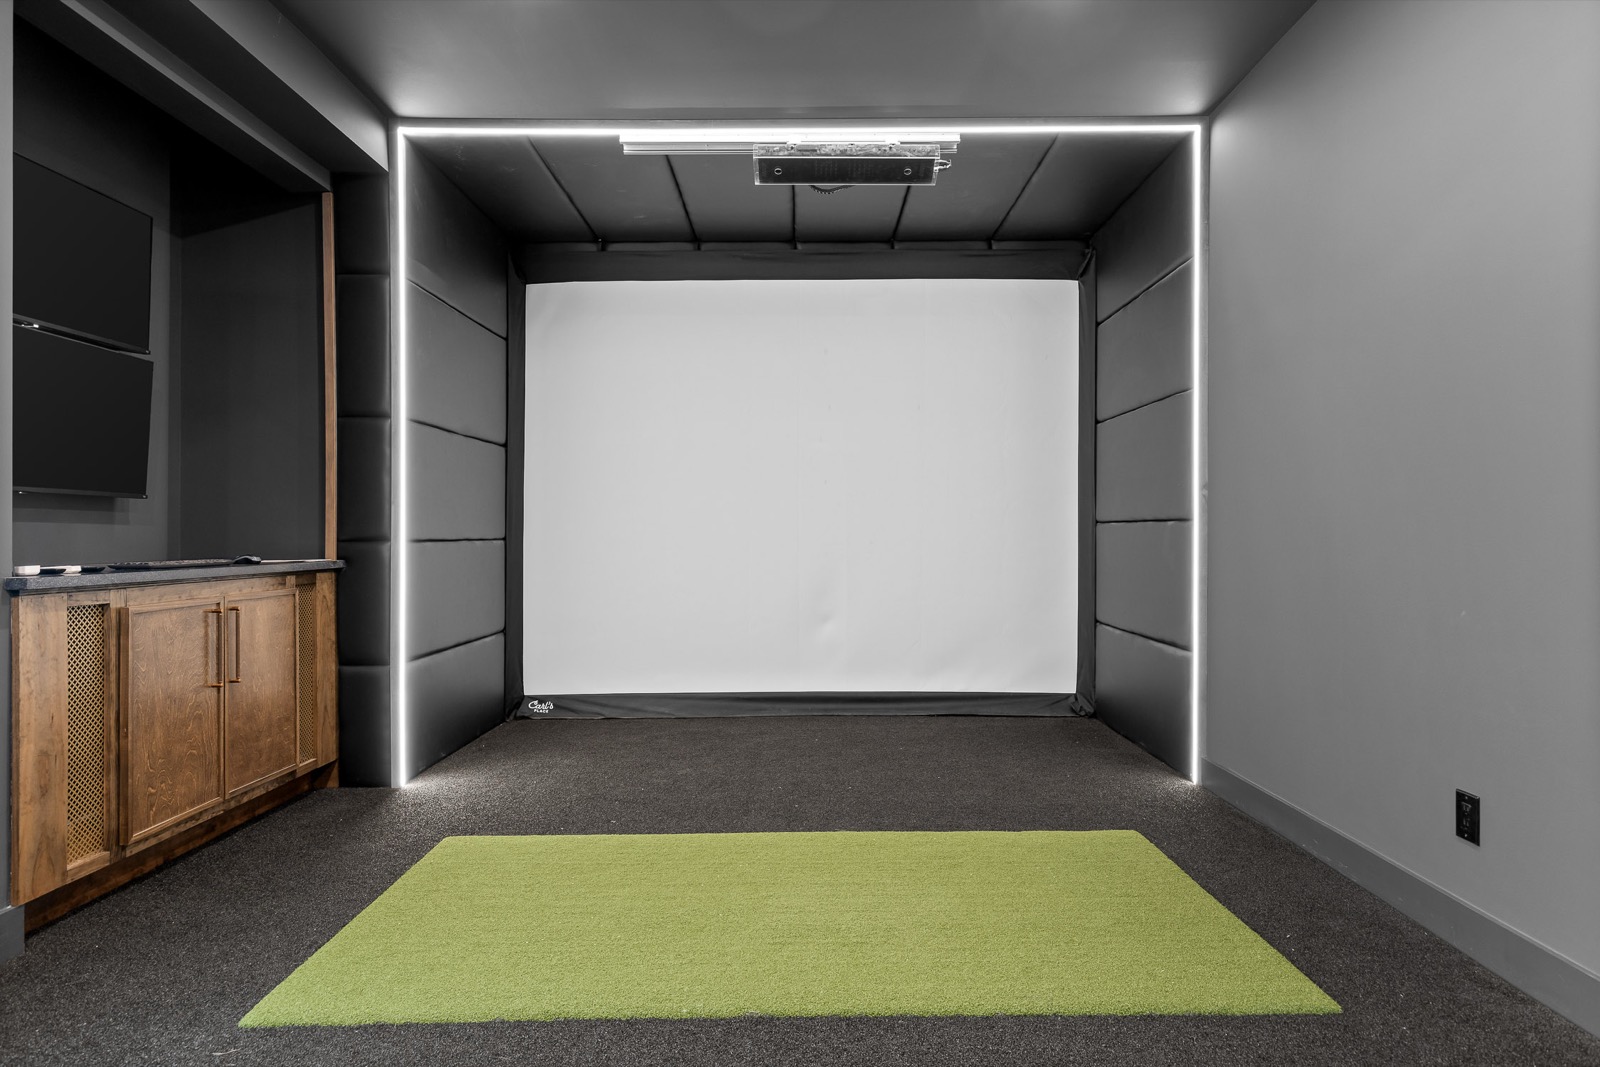
I’ll jump in on that one. I’ll give a room size in the concept of a single simulator bay., again, typically in these situations, there may just be one bay, but usually there’s multiple bays. Obviously, you need a larger space for that. But, typically, in these types of scenarios of multifamily, hospitality, resort, typically, you’re thinking about at least 16 feet wide interior, and that’s gonna allow both left and right handed hitters to come and play with out of the center of the mat without really, really any issue. Usually, at least, like to be a little more cautious, but I’d say out to 18 feet of depth. Again, back to this idea of safety, so you’ve got enough room for somebody to be swinging a driver, have some divider or something like that to essentially have a safety zone that people know they need to stand behind.
Tyler: And then in terms of ceiling height, a minimum, would say, is 10 feet. If we could go up to 11 or 12 feet, that, again, gives a little more room and space there for people swinging or if you’ve got very tall people, swinging and have a steep swing.
The biggest considerations here are, again, knowing your audience. You’re in a situation where you’re gonna have a ton of people of various sizes, swing paths, all those types of things., if you can at least hit those minimums or maybe go a little bit larger, that will that will alleviate potential challenges, when you’ve got the edge case of, a six foot eight person coming through who’s got a really steep swing, those types of things.
Cliff: Yeah. Definitely like to air on the larger side in the commercial setting. Like Tyler said, sixteen, seventeen feet of width is great. You just never know who you’re gonna get in the space. Right? And everybody has different swings. In a residential setting, we can make sure it’s good for the homeowner and their friends, but you need to account for a lot more edge cases in these settings. Bigger is better., 10 to 12 feet ceilings are great., I’d even push back to 20 to 24 feet of depth. And a lot of times we’re seeing these being built as multiuse spaces.
Critical Design & Space Requirements for Commercial Golf Simulators
Cliff: A lot of times in condos, it’ll be a one, maybe a 16 by 40 room, and it’s a golf simulator and a workout room. And, the guests can use it at different times for different purposes, and it just really makes a nice versatile space. Usually, we like to see a much larger space in the commercial setting. And like Tyler said, you’re gonna have multi bays. You’re gonna have lounge areas. People need spaces to sit when you need food and beverage. Definitely much larger when we’re talking about this type of setting.
Stephen: Yeah. And I know even when we were speaking with Cody last time about some of these other applications, he brought up, I think it was called indoor golf swings Syndrome. Yeah. Yeah. Right? Your golf swing syndrome? Yeah. No. I think that was a very apt warning given to that. This makes
Durability, Safety, and Acoustic Considerations
Cliff: We don’t want customers we don’t want customers to feel cramped and not able to play golf. ? If it’s your own personal sim, you get used to it. Right? I’m totally comfortable swinging in nine feet or 10 feet ceilings, but if you’re new to it, you may not be. We like to have that 11 or 12 feet extra room just so people, they feel comfortable. They have fun.
Comparison at a glance
| Factor | Residential Sim | Commercial Hospitality Sim |
|---|---|---|
| Cost per bay | Varies by finish | $50,000-$150,000 |
| Projector range | $2,000-$5,000 | $5,000-$30,000 |
| Interior width minimum | Fit to homeowner | 16-17 feet |
| Depth minimum | Fit to homeowner | 18-24 feet |
| Ceiling height | 9-10 feet workable | 10-12 feet recommended |
| Framing type | Wood 2×4 | Steel framing common |
| ADA compliance | Not required | Required |
| Safety infrastructure | Optional | Elevated floors, knee walls, dividers |
Frequently Asked Questions
What are the primary distinctions between a home golf simulator and a commercial golf simulator installation?
The core difference lies in usage and audience. A home golf simulator is typically designed for a homeowner and their immediate circle, focusing on personal preference. Commercial golf simulator installations, however, cater to a diverse public, such as hotel guests, club members, or corporate employees. This necessitates greater durability, versatility, and adherence to stringent safety standards, often requiring more robust equipment and larger, more adaptable spaces to accommodate varying skill levels and physical characteristics.
What are the recommended room requirements for a commercial golf simulator to ensure safety and playability?
For commercial golf simulator applications, we typically recommend a minimum interior width of at least 16 feet. This allows both left and right-handed golfers to play comfortably from the center of the hitting mat without obstruction. Additionally, a ceiling height of 11 to 12 feet provides ample room for taller individuals and those with steeper swings, mitigating potential contact with the ceiling or enclosure. These dimensions are crucial for accommodating a wide range of users and ensuring a safe, enjoyable experience.
How do projector choices differ between a luxury home golf simulator and a commercial setup?
Projector selection is significantly more robust for commercial golf simulator projects. While a residential setup might utilize a projector in the $2,000-$5,000 range, a commercial installation often requires projectors costing $5,000 to $30,000. These higher-end units offer substantially more lumens, providing a brighter, clearer image even in ambient light conditions. They are also designed for longer operational life and greater durability, essential for the increased usage in a commercial indoor golf simulator lounge or similar venue.
What unique safety considerations are paramount in a commercial golf simulator design build?
Safety is elevated to a much higher priority in a commercial golf simulator design build. Beyond simply ensuring enough space for a full swing, considerations include managing foot traffic around the simulator, preventing children or guests from entering the swing area, and establishing clear safety zones. This often involves incorporating physical dividers or barriers, designing the space to naturally guide non-players away from danger, and utilizing durable materials that can withstand frequent impact and use while minimizing risk to all occupants.
Why is sound dampening a critical element in commercial golf simulator room requirements?
Sound dampening is a vital, often overlooked, aspect of commercial golf simulator room requirements, particularly in multi-use or residential-adjacent properties. The impact of a golf ball on an impact screen, combined with the sound of a club swinging, can be significant. Effective sound dampening, both above and around the simulator, prevents noise from disturbing guests in nearby living quarters, offices, or other amenity spaces. This ensures the golf simulator enhances, rather than detracts from, the overall guest or resident experience, making it a key component of a successful turnkey golf simulator solution.