TL;DR
Designing a golf simulator space, whether for a luxury home or a commercial establishment, extends far beyond simply installing a screen and projector. The true value lies in the meticulous details that elevate it into a premium, luxurious experience. This includes custom design elements like wood slat walls, bespoke ceiling treatments, and uniquely finished pads in suedes or leathers. For commercial settings such as resorts or upscale condo buildings, integrating branded elements like logos into the putting turf or wall treatments transforms a basic bay into a thoughtfully curated amenity. These spaces are increasingly designed with versatility in mind, serving not just as golf simulators but as multi-functional entertainment hubs for movie nights, gaming, or even team meetings, enhancing the overall appeal for residents or guests.
Crucially, safety is paramount, especially in commercial applications. This necessitates careful planning for visual cues and physical barriers to ensure golfers can swing confidently while bystanders remain safe. Sound mitigation is another significant consideration, particularly in multi-unit buildings, requiring specialized construction methods and materials to contain noise within the simulator area. These nuanced considerations, from structural differences like steel framing in commercial builds to comprehensive safety protocols, are essential for creating an enjoyable, secure, and truly exceptional indoor golf simulator lounge that adds substantial value and avoids potential liabilities.
Elevating Your Simulator: Beyond the Basics
Stephen: Yeah. Which kinda goes back to your first answer, which is what’s the point of it, which is that. Yep. Going on to the next question, how can a golf simulator be designed as a premium amenity instead of a basic equipment room?
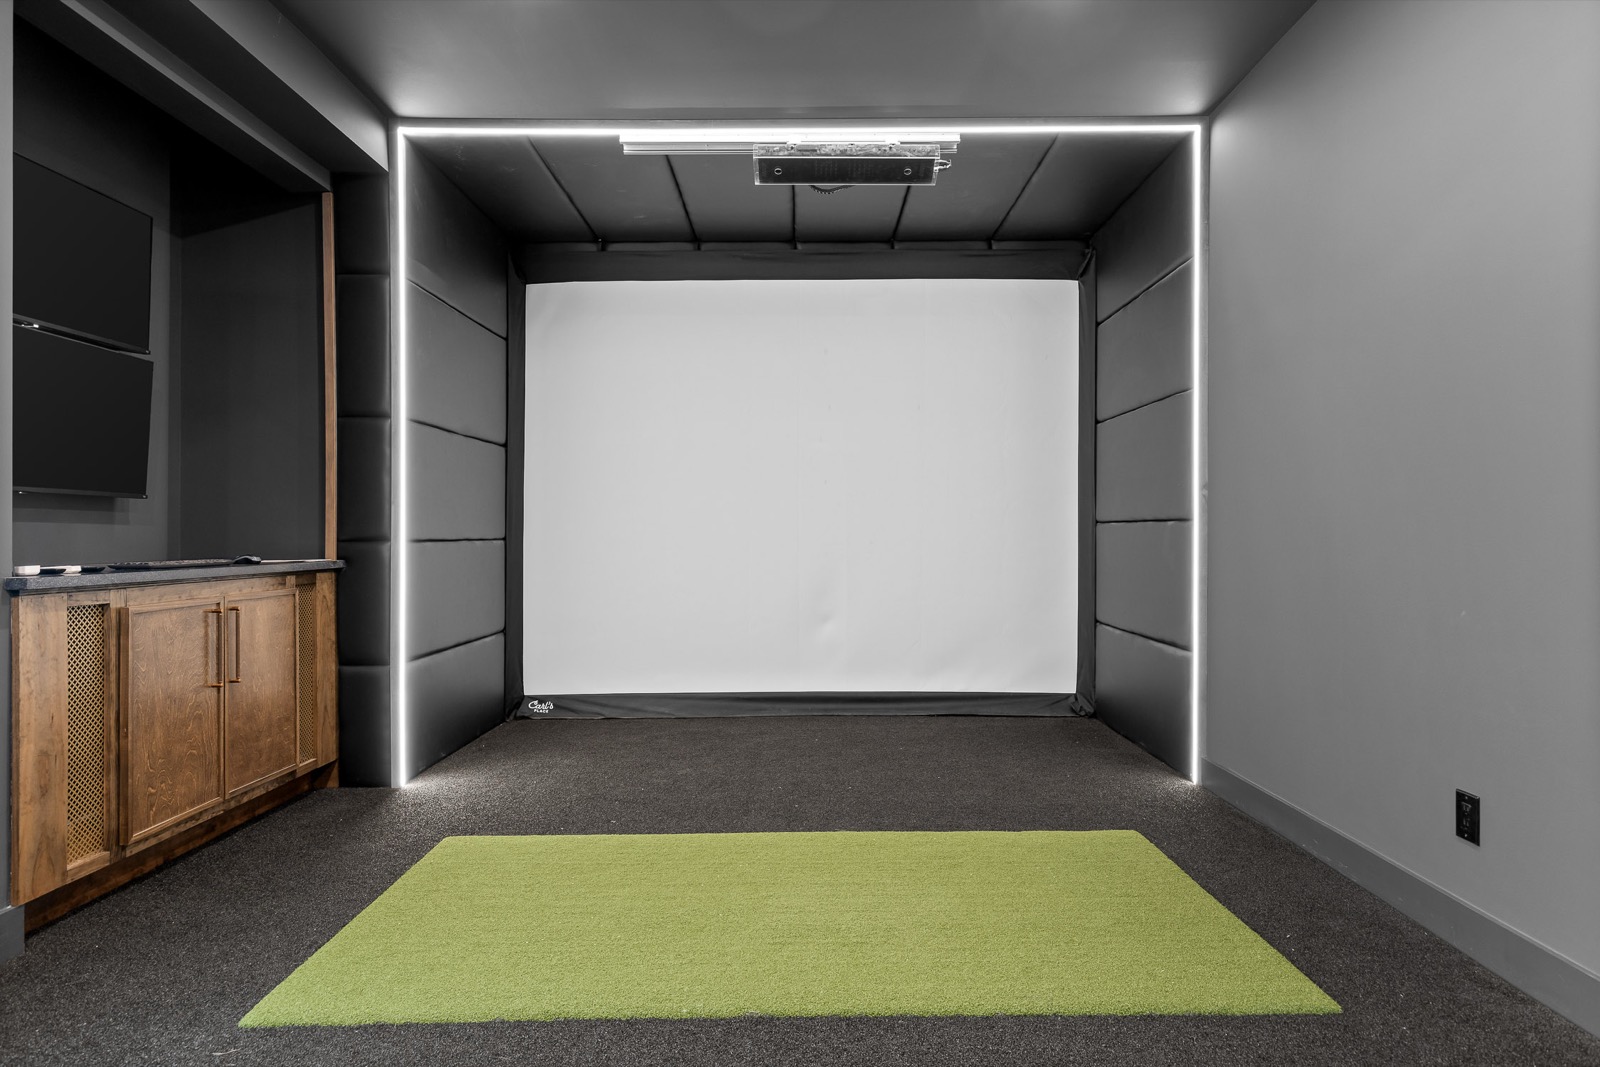
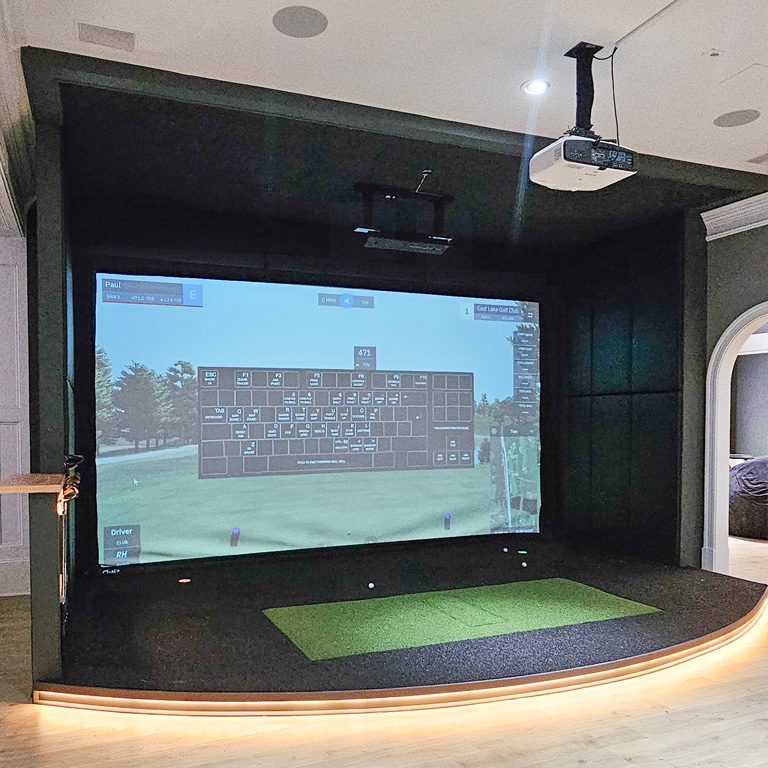
Cliff: Yeah., I think it goes into the the details, the touches. Right? Anybody can go in and throw in, a projector, a screen, enclosure you buy online, especially some of things we talked about in the commercial space, the increased use, the safety concerns. You gotta get all those foundational elements right. And then it’s all the details on top that really make it a that premium luxurious experience., we do tons of beautiful wood slat walls, wall treatments, ceiling treatments., our pads can be custom designed in all sorts of different finishes with suedes and leathers, different textures and colors. It’s really to me, it’s the there’s those details that come into play, and that’s where our design teams really, really come in to help, make sure it all fits together.
Cliff: It feels like a really luxurious space, all the different elements tie into each other, and it ties into, the feel of the rest of the either resort or condo or office building.
Right? You don’t want a super, high end traditional resort with a crazy modern golf simulator. Maybe we wanna keep the look and feel the same. Right? So it’s it’s all about the details, the design, pulling it all together to feel cohesive and a part of the experience you’re trying to create. Again, what experience are we trying to create? What’s our look and feel of our resort or our condo? And how do we tie into that and make it feel, amazing and luxurious?
Stephen: Yeah. Tyler, anything?
Multi-Functional Spaces: Maximizing Your Investment
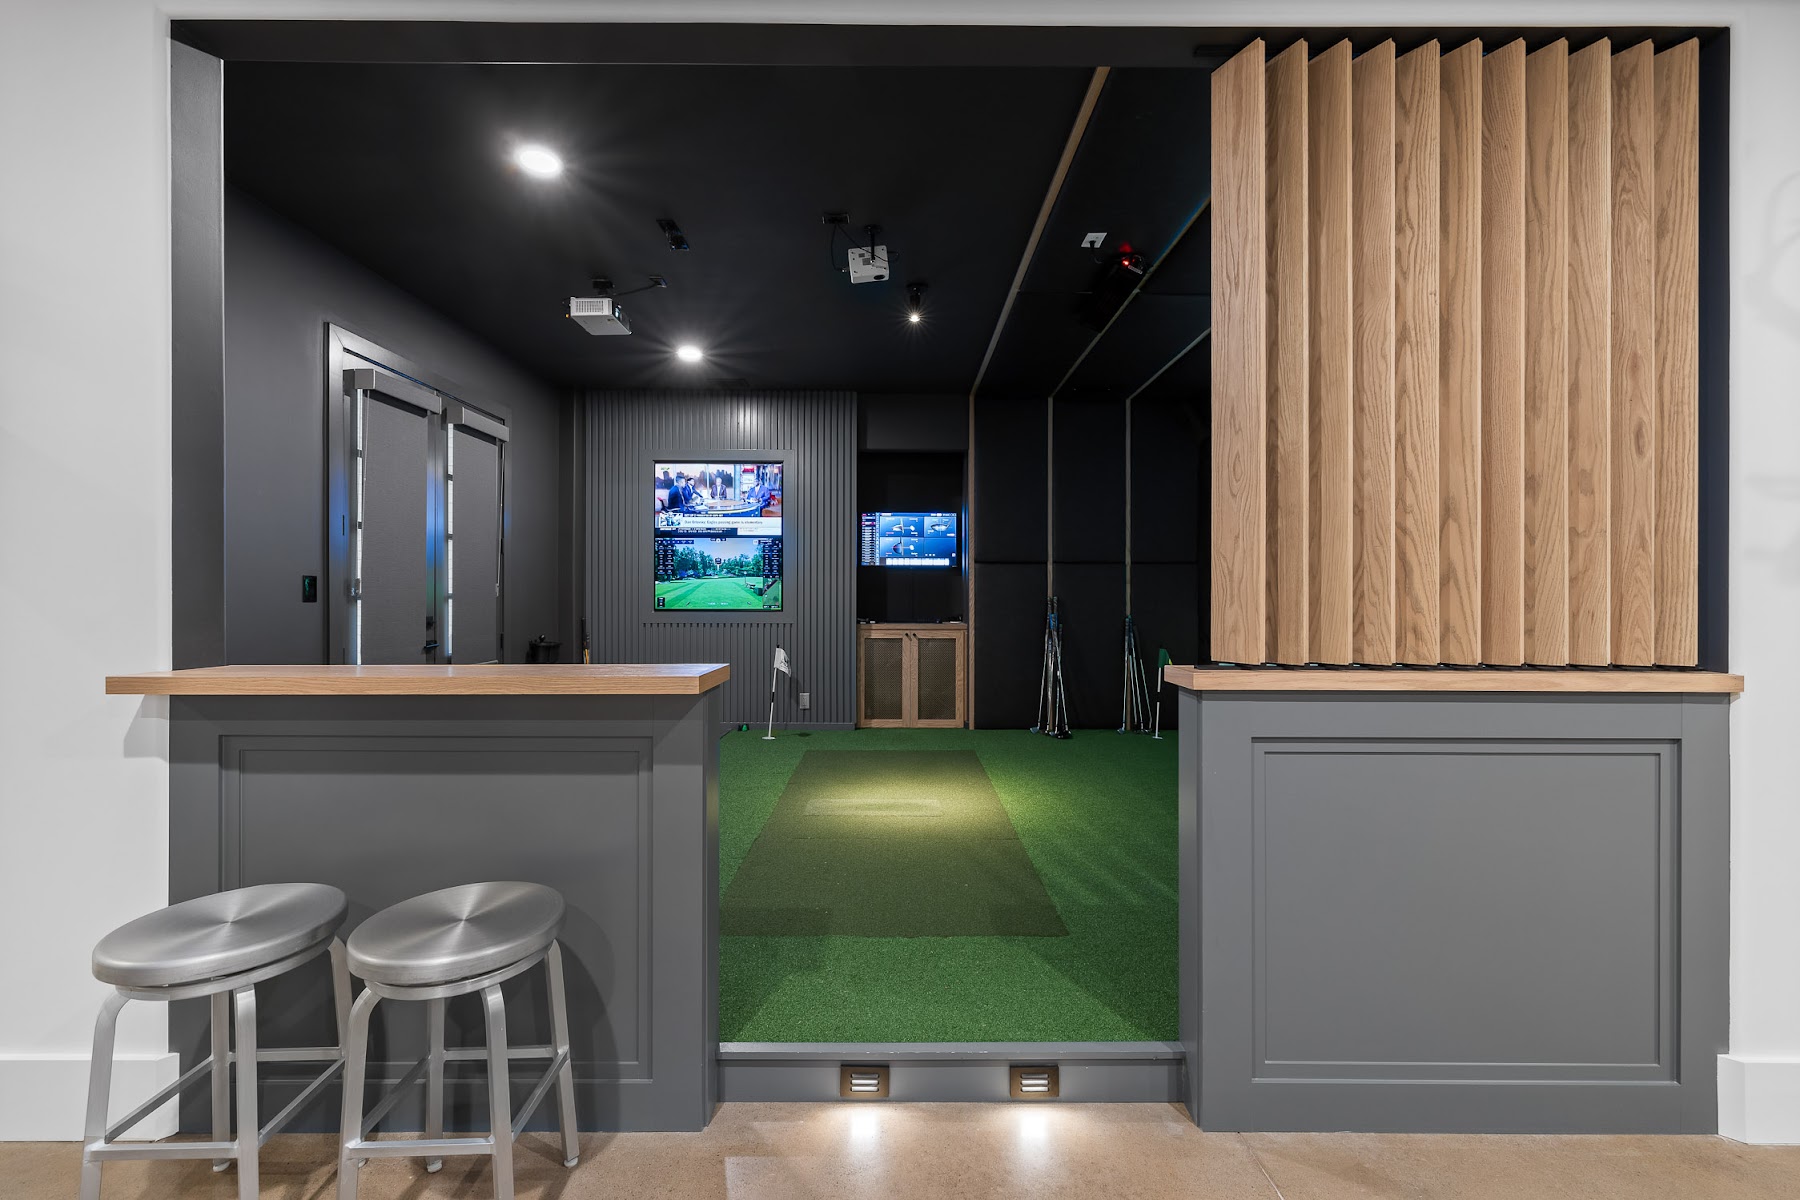
Tyler: Yeah. No. I think, Cliff, again, he covered all the key points, especially the idea of, having these simulator spaces look and feel like they’re intentional and part of the rest of the resort. They borrow similar design elements, look and feel, more customization around, potentially, logos of the resort inside of the pads, in the carpet, in the putting turf, in the walls., there’s a variety of ways to make it look and feel, that this is something that somebody thought out, not just, a simulator bay that was dropped in as an afterthought., Cliff really covered the key considerations on that one. I might add really quick just, in other context.
Tyler: Right? How do we covered versatility before. Yeah. But part of the luxury concept, maybe in a in a condominium, you want it to also be a movie room that a guest can or, homeowner can use for a movie night. They go throw bean bags, or have convertible, seating that they pull out for movie night., it could be a gaming room where we have gaming systems hooked up and the grandkids or the people in the condo can go use.
Right? There’s there’s so many ways. And, again, just a little bit of forethought gives us the ability to make it multiuse, make it feel like an amenity to everybody, not just the golfers in in the building.
Tyler: And then similarly for an office. Right? Like, great. You’ve got a golf simulator, but maybe you use that eight foot by 14 foot screen to do some presentations and have your team meetings in there and throw beanbags down, and you got a cool fun culture. Right? So, again, just that’s where the planning and forethought of how do we wanna use this ties into the design and the planning and the execution that’s gonna make it feel like something awesome for everybody, not just the people who wanna go swing a golf club.
Safety and Sound: Critical Design Considerations
Stephen: Yeah. No. That’s a that’s a great point because I’ve even thought back to, some of my own experiences with, whether it’s a condo building or a luxury apartment building or things like that, there’s there’s so many aspects of keeping the people, again, having fun, staying there, being happy to be there that I’ve seen people use these spaces as convertible spaces for even almost like event type, event based, entertainment things that make such a huge difference to the people that live there. Going forward, going back maybe more to, again, a more construction and logistics based question, what construction and safety considerations matter for a shared use golf simulator space?
Tyler: Yeah. I’ll I’ll jump in on this one. We covered all a lot of the key points, some of the earlier questions. But Yep. ? Okay. As I mentioned, at, especially specifically in the golf sim space, you have guests who will be there. And if you’re taking an average golfer swinging in a golf club, anywhere from 60 to a 100 miles per hour. Right? So you definitely wanna make sure that the from a safety perspective, there are enough considerations, so that you’re keeping the people know visually and with other with other, warnings and visual cues, they know where they need to be back to be in a safe space so that the golf whoever’s hitting and golfing at the time is able to swing, feel like they can swing confidently and freely, and everybody that’s behind that space knows that they can feel very safe in that area.
Tyler: Again, when you get into maybe more of the resort hotel space, you’ve got folks who are probably maybe having a few drinks.
Again, it just adds to having more visual cues and, in some cases, physical barriers to make sure that people are, going to stay safe and there’s not an issue for, for the owner and the location. Independent from that, we talked a lot about, sound is a massive consideration, especially in, a corporate office building, luxury multifamily units. If you’ve got units above or to the side of those or maybe a gym or other things, that are doing golfing, they’re perfectly fine with hitting and hearing the noise, but everybody else typically doesn’t wanna hear it if that’s not what they’re doing. Just there are a variety of different construction methods and installations and, mass dampening vinyl and other things that need to be done to really contain that sound inside of the simulator space as best as possible.
Tyler: And we talked also a little bit before about there’s a lot more considerations with ADA compliance and ramp considerations and all those types of things. The space is still accessible and meets code and requirements from there. There’s some other nuances around just typically you’re working with more, steel framing versus, wood two by fours, and that changes a little bit about the construction dynamic, but that’s more and more common in, the commercial space. Just a variety of different nuances, to keep ultimately the owner of the building and the operators safe from, potential litigious type situations, keep the actual guest very safe about it, and overall, just keeping everybody happy that they’re able to use this amenity, but it’s not necessarily impacting other things around these locations and facilities.
Cliff: Yeah.
Tyler is really the expert there. I think he covered everything. I’ll cover a more fun one of thinking about construction. Again, going back to how do you wanna use the space. Maybe we’re thinking in a hospitality environment, and maybe there’s not food and bar nearby. Maybe we need to plan to have an iPad on the wall in the room so guests can order a burger and some beers. We’ve also seen people start to do, the pour your own tap kinda concept within the simulator room., the people are in there playing, having fun. They pour their beer.
Cliff: They get charged at the end. Again, those are things you’ve gotta think about beforehand because you’ve got a plan for that. You’ve gotta figure out where, your kegs are gonna be. How do you run, the technology back to your system so that the ordering takes place and is part of your POS. Right? So all those things, again, start early thinking about how you wanna use it, what you’re trying to achieve. Because if you plan for those things in the beginning, they’re way easier than if you try to figure them out after the build is done.
Frequently Asked Questions
What custom design elements distinguish a luxury home golf simulator from a standard setup?
A luxury home golf simulator is defined by its bespoke details. This includes custom-designed wall and ceiling treatments, such as elegant wood slat walls, and premium finishes for simulator pads, often in suedes or leathers with various textures and colors. The goal is to integrate the simulator seamlessly into the home’s aesthetic, making it a curated space rather than just an afterthought. These elements contribute significantly to the overall ‘feel’ of the space, reflecting a thoughtful design build approach.
How can commercial golf simulator installations be designed for multi-purpose use?
Commercial golf simulator installations, particularly in luxury apartment buildings or clubs, are increasingly designed for versatility. Beyond golf, these spaces can be equipped for movie nights with convertible seating, serve as gaming rooms, or even host team meetings and presentations using the large projection screen. This multi-functional approach enhances the amenity’s value, keeping residents or members engaged and maximizing the return on investment for the commercial golf simulator.
What safety considerations are crucial for a commercial indoor golf simulator lounge?
Safety is paramount in a commercial indoor golf simulator lounge. This involves implementing clear visual cues and, in some cases, physical barriers to designate safe zones for bystanders. The design ensures that golfers can swing confidently and freely, while everyone else remains safely distanced. These measures not only protect guests but also shield the owner and operator from potential liability, making safety a core component of any turnkey golf simulator solution.
How is sound mitigation addressed in custom golf simulator installation, especially in multi-unit buildings?
In custom golf simulator installations, particularly within multi-unit buildings or those adjacent to quiet areas, sound mitigation is critical. This involves specialized construction methods utilizing materials like mass dampening vinyl to contain noise within the simulator space. The goal is to prevent the sound of impact from disturbing neighbors or other occupants, ensuring the amenity can be enjoyed without negatively impacting other parts of the facility.
What are the structural differences often encountered when designing a commercial golf simulator compared to a residential one?
Commercial golf simulator design build projects often involve structural differences compared to residential installations. For instance, commercial spaces frequently utilize steel framing instead of traditional wood two-by-fours. This can alter the construction dynamics and requires specialized expertise. These structural nuances are critical for ensuring the longevity, safety, and compliance of a commercial-grade indoor golf simulator lounge, accommodating higher usage and different building codes.