TL;DR
Cliff Stevens, founder of ForeFront Simulator Solutions, and Corey Ferger, CEO of The Club Partners, agree that a country club should first decide whether its simulator is for member experience, revenue, training or social play. That answer drives where the simulator goes and what the club invests. For the room itself, Stevens recommends 10.5 to 12 feet of ceiling height, 16 to 18 feet of width and 20-plus feet of depth, with bar and food service planned nearby from the start.
- Start by defining the simulator’s purpose: added member value, new revenue from more frequent visits, or a space for avid golfers to work on their game.
- Purpose drives location. A social simulator belongs near a bar, a performance simulator near the range, and a dual-purpose one in between, or the club builds two separate facilities.
- A revenue-focused simulator carries an ROI story, because food and beverage, equipment and lesson sales can help pay for the project over its life.
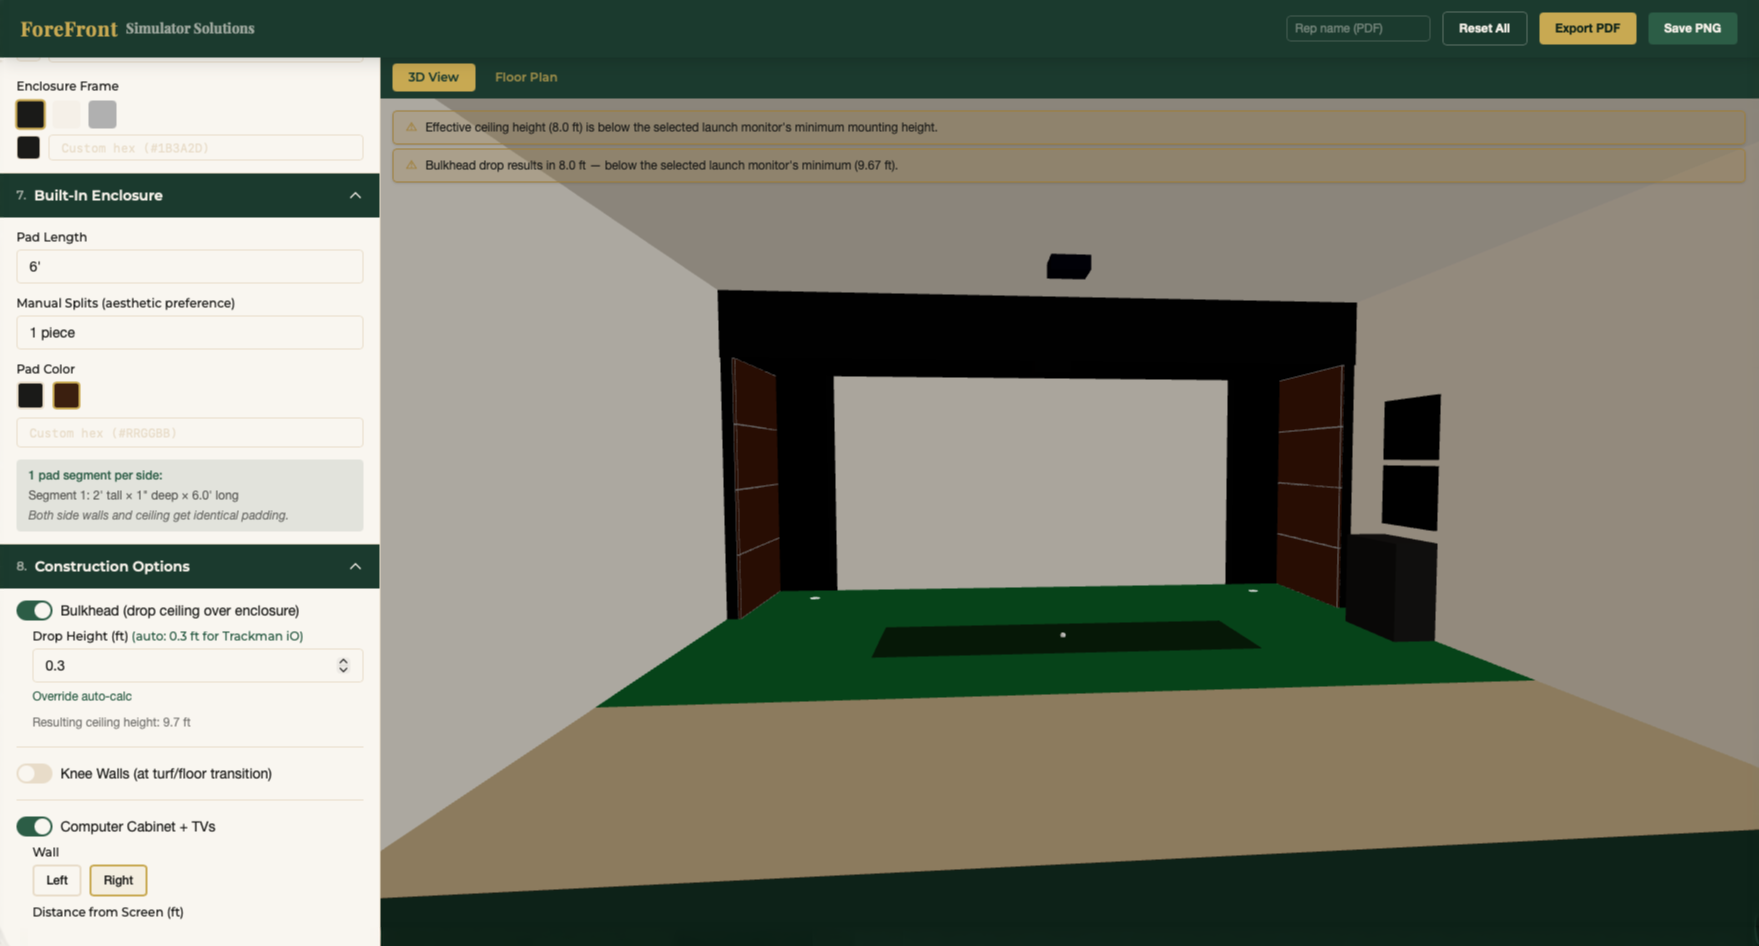
- For a club or commercial setting, Stevens suggests 10.5 to 12 feet of ceiling height, 16 to 18 feet of width and 20-plus feet of depth, compared with a typical 10 by 15 by 18 foot bay.
- Ferger says golfers in this demographic are drinking less beer and want proper cocktails, so a bartender in or near the simulator room adds to both the experience and club revenue.
- Planning features such as self-serve beer or cocktail taps on the front end keeps the budget manageable, while adding them afterward is, in Stevens’ words, a nightmare.
What should a country club decide before adding a simulator?
Corey Ferger: It’s really important for the club or the facility to understand what the purpose is behind the simulator. It seems like a straightforward question, but what are we trying to accomplish here? Are we trying to add value to the membership? Are we trying to create revenue and new revenue streams by getting those members and those golfers to the club more often?
If they’re out there one time more each per month, there’s a straight line between that and beer sales, food sales, equipment sales. Or is it a simple, “We want to create a space for the avid golfer to be able to work and improve on their game”?
Cliff Stevens: Whether it’s residential or commercial, what’s our vision? What are we trying to achieve? That’s where we should always start.
Is it member experience? Is it a training facility, so we’re the best lessons and club fittings in the country? It could be any and all of those wrapped in together. Is it performance related? Is it creating a better member experience? A fun social atmosphere? The answers to those questions will drastically change how we approach the project, and that’s why we start there.
Where should a club place its simulator, and when does budget come in?
Cliff Stevens: Once we answer that question, there are other follow-ons. Where are we going to put this thing? Where do we have the space for it? If it’s social, we probably want to put it somewhere near a bar. If it’s performance related, it might be near the range. If it’s both, we might need to put it in the middle, somewhere near both of those things. Or we build two separate facilities that answer both of those in separate ways.
The following question there is what’s our budget? How much do we want to invest in this to achieve those outcomes? But start with the outcome, and then we can work backwards to the location and budget.
Corey Ferger: If we’re creating a revenue stream from it, there’s an ROI story to be told. If we’re looking at leveraging food and beverage sales, equipment sales, lesson sales, all those things can help pay for the project over the life of the project. Whereas if it’s there to enhance the member experience, that’s a whole different animal and would drive decisions differently as well.
What room requirements does a country club simulator need?
Corey Ferger: You’re going to see my sense of humor in this answer. A bar. Especially post-COVID, we’ve seen so many folks come into the game, and golf is not only a leisure activity. It’s become a very social activity.
When you look at the data across the food and beverage industry and the way that people are consuming alcohol, what we’re seeing is beer sales within the demographic that’s likely playing golf and would take to the simulators is down dramatically. But they’re not leaving alcohol necessarily. They want an elevated cocktail instead of six cheap white beers on draft.
So my encouragement for clubs is, if a large premise for this is elevating the member experience, then a great tag-along to that is having proper cocktails to go with it. Not just cold beers in a can, but someone nearby, whether it’s in the simulator room or near the simulator room, that can prepare a proper cocktail, because we know we have a captive audience. We know we have an audience likely with more disposable income than the average resident of that area. [A proper cocktail] not only elevates the experience of what they’re doing in that simulator, but it drives revenue for the club. It’s great for retention of the membership.
A great way to enjoy that simulator room is with other people, whether that’s hosting clients or friends. So now you’re seeing that stack on itself. I always tell people the best way to make sure a member has a great experience is to make sure their guests have a great experience. Members are always smiling when their guests are having a great time.
So now this becomes a spot where maybe you don’t have four and a half hours to host clients, to host guests. We’ve got an hour and a half. It’s better than that lunch. The way that we entertained fifteen years ago is you took someone to a nice lunch. Well, this is the new business lunch. For me, the value is: what else needs to be in that space beyond a screen to hit the ball into?
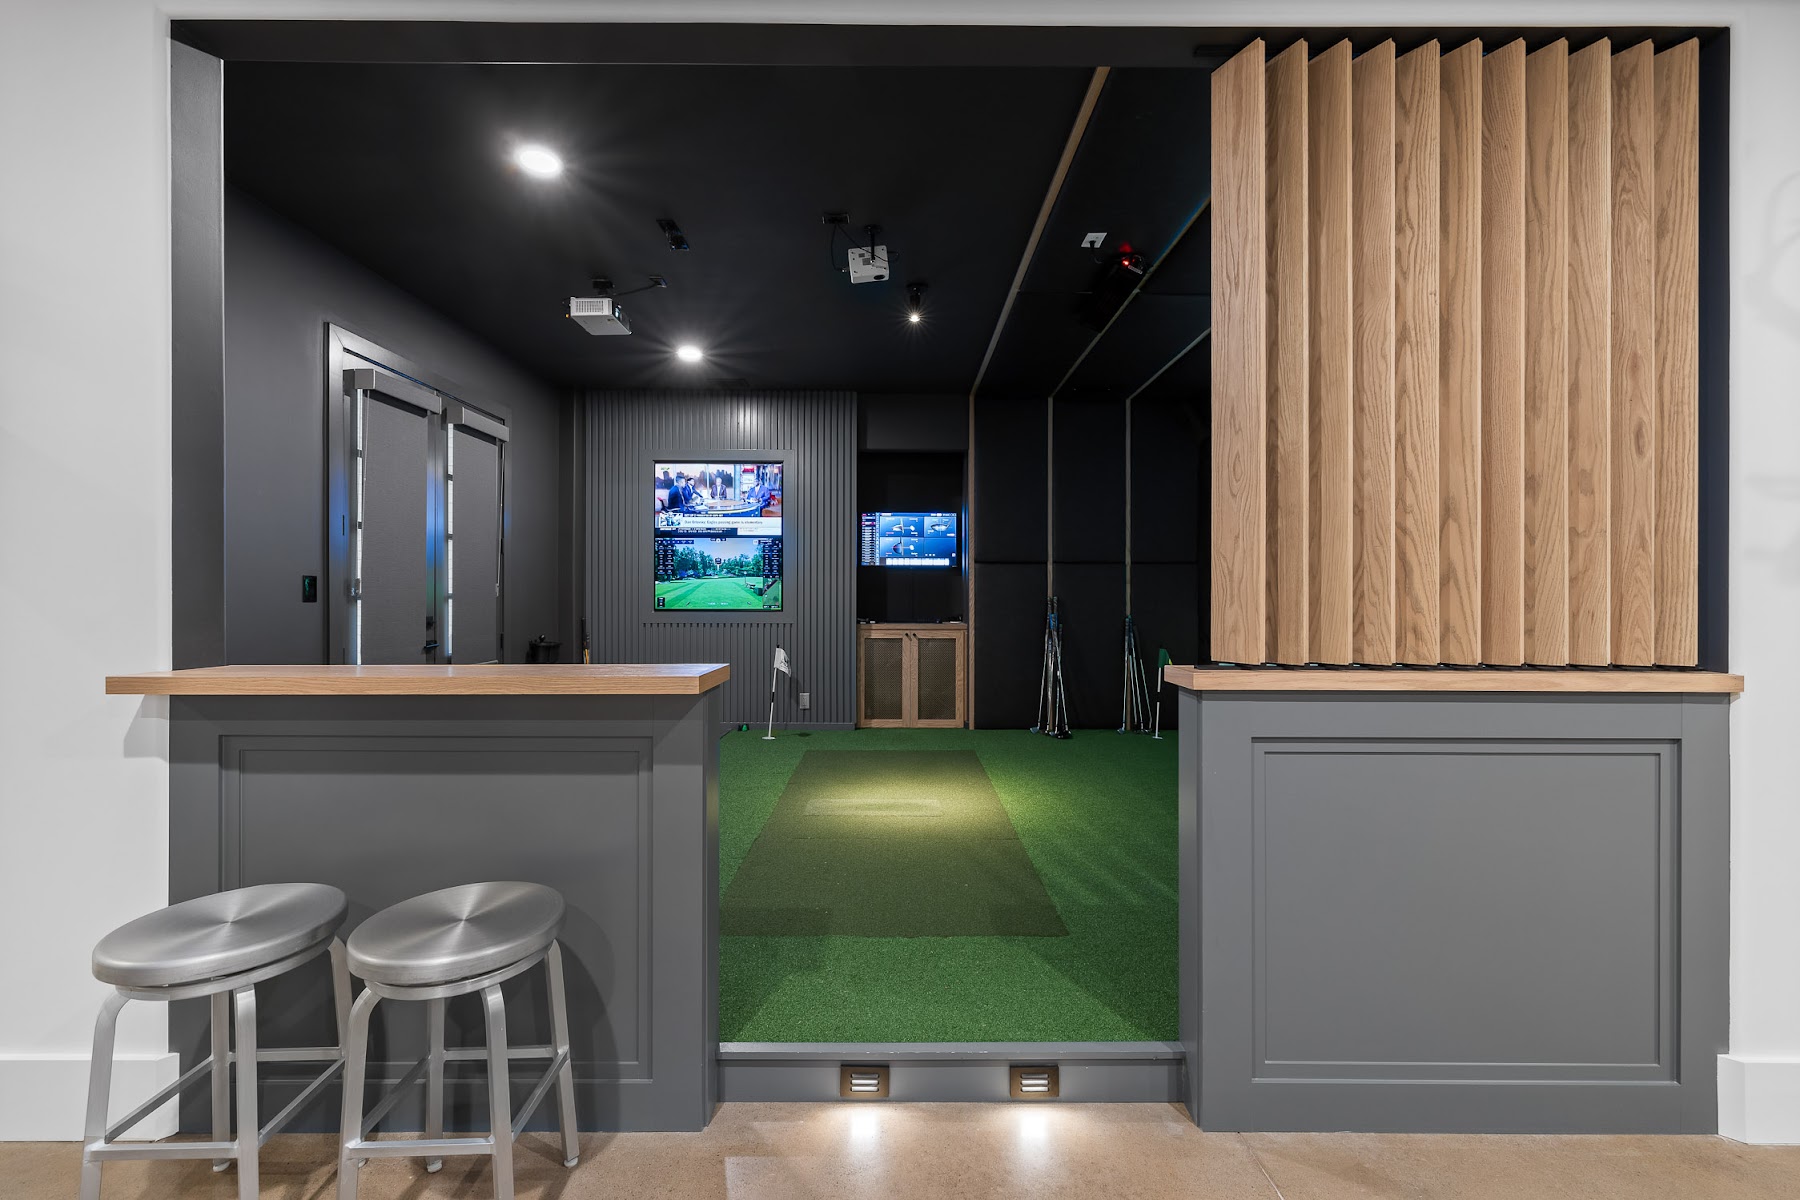
Cliff Stevens: In the commercial setting, you’re going to want a little bit bigger, a taller ceiling. So instead of the typical 10 feet high, 15 feet wide by 18 feet deep, you might want to look at 10.5 to 12 feet of ceiling height, 16 to 18 feet of width, 20-plus feet of depth, and then think about spaces for people to congregate, hang out, watch. Maybe there’s a putting green back behind so people can putt and enjoy themselves while people are playing on the sim.
We want to be able to have food service and bar service easily accommodated for the members playing in the bay. We’ve even talked about, do you hook up a self-serve beer tap or cocktail tap in some of the bays? I’ve been to restaurants where you pour your own beer, it measures how much you poured, and then it charges you at the end. Things like that are innovative, don’t cost a whole lot, but drive a crazy cool experience, something people are going to talk about. By the way, it’s added revenue. And in those situations, you’re saving on employee costs because the bar is near and the tap is in the room.
What are we trying to achieve? Let’s design the room, which we help with. Corey and I partner together and help country clubs design these spaces. Let’s design it very intentionally for what we’re trying to achieve. If we do those things on the front end, it’s a very manageable budget spend, versus if you do it after, it’s a nightmare.
| Dimension | Typical bay | Club / commercial recommendation |
|---|---|---|
| Ceiling height | 10 feet | 10.5 to 12 feet |
| Width | 15 feet | 16 to 18 feet |
| Depth | 18 feet | 20-plus feet |
Frequently Asked Questions
What is the first question a country club should answer before adding a golf simulator?
The club should define the simulator’s purpose. Corey Ferger and Cliff Stevens both start with whether it is meant to add member value, generate revenue through more frequent visits, serve as a training facility, or create a social atmosphere.
Where should a country club put its golf simulator?
Cliff Stevens says a social simulator should go near a bar and a performance-focused one near the range. If it serves both purposes, it can sit between the two, or the club can build two separate facilities.
How big should a country club golf simulator bay be?
For commercial and club settings, Stevens recommends 10.5 to 12 feet of ceiling height, 16 to 18 feet of width and 20-plus feet of depth. The typical bay is 10 feet high, 15 feet wide and 18 feet deep. He also suggests space for people to congregate and watch, possibly with a putting green behind the bay.
Why should a club plan bar service around its simulator room?
Corey Ferger says golfers in this demographic are drinking less beer and want proper cocktails, and a simulator room gives the club a captive audience with more disposable income. Having someone nearby who can make a proper cocktail improves the experience, drives revenue and supports member retention.
Is it cheaper to add bar features to a simulator room later?
No. Stevens says features such as self-serve beer or cocktail taps are a very manageable budget spend when planned on the front end, while adding them afterward is a nightmare.
Edited for length and clarity from a recorded conversation with Corey Ferger and Cliff Stevens.