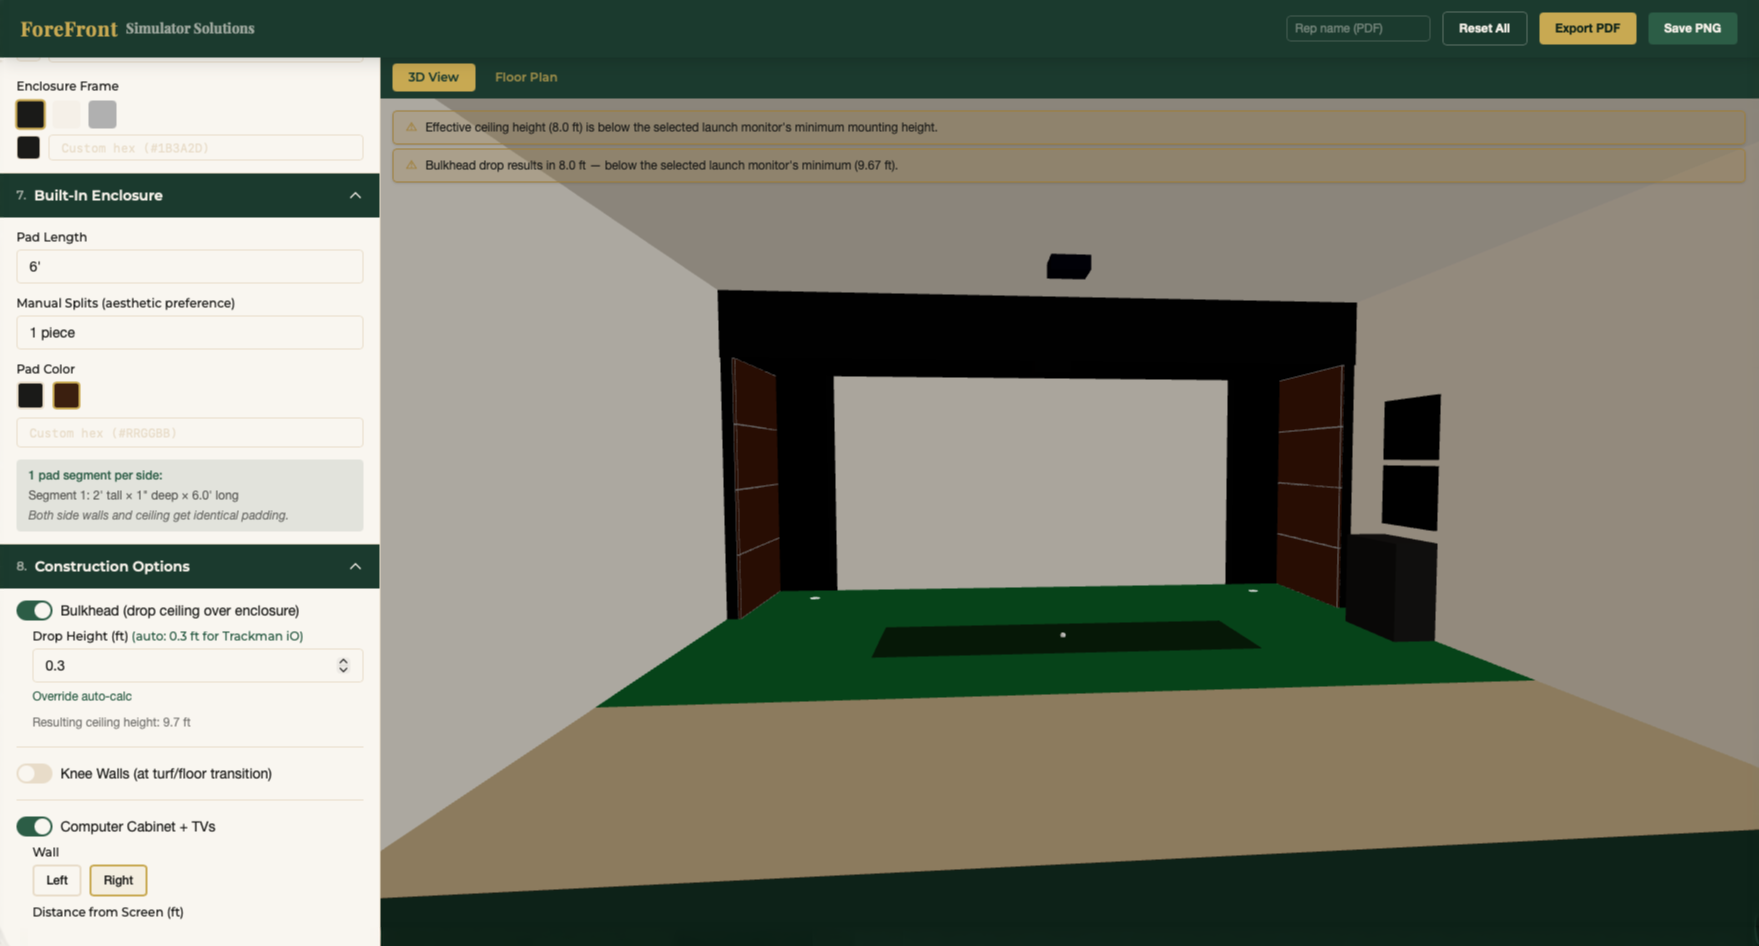
A golf simulator kit provides predefined components in a fixed size. A custom simulator room is designed around the home, the golfers and the way the space will be used. That distinction affects far more than appearance: it changes screen size, safety, comfort, wiring, acoustics, flooring and the long-term usefulness of the room.
Quick answer
Choose a kit when the room is simple, the dimensions match the product and customization is not a priority. Choose a professionally designed custom room when you want the simulator to look intentional, accommodate unusual architecture, support multiple uses and include integrated construction, electrical, lighting, flooring and sound control.
Kit versus custom room
| Consideration | Golf simulator kit | Custom simulator room |
|---|---|---|
| Dimensions | Fixed sizes and shapes | Designed around the available room |
| Obstructions | Often requires a clean rectangular space | Can work around soffits, slopes, doors and other constraints |
| Screen size | Limited by the kit and lowest obstruction | Can be optimized for the usable wall and room geometry |
| Materials | Predetermined | Custom fabrics, colors, padding, millwork and finishes |
| Wiring | Often visible or handled separately | Planned into walls, ceilings and cabinetry |
| Flooring | Frequently layered on top | Can include recessed hitting mats and level transitions |
| Safety | Depends on standard coverage | Padding and enclosure can be designed for the specific hitting zone |
| Home integration | Equipment placed in a room | A finished room designed as part of the home |
| Future changes | Limited | Conduit, circuits and layouts can be planned for upgrades |
A fixed kit can be a valid entry point for someone discovering simulator golf. However, homeowners often move to custom construction after realizing they want a larger screen, cleaner appearance, ceiling-mounted technology, better entertaining flow or more protection around the hitting area.
For a deeper comparison, see ForeFront’s guide to custom installation versus DIY simulator setups.
Construction details that create a premium result
High-end technology does not automatically create a luxury room. The difference is often found in details that are planned before construction begins.
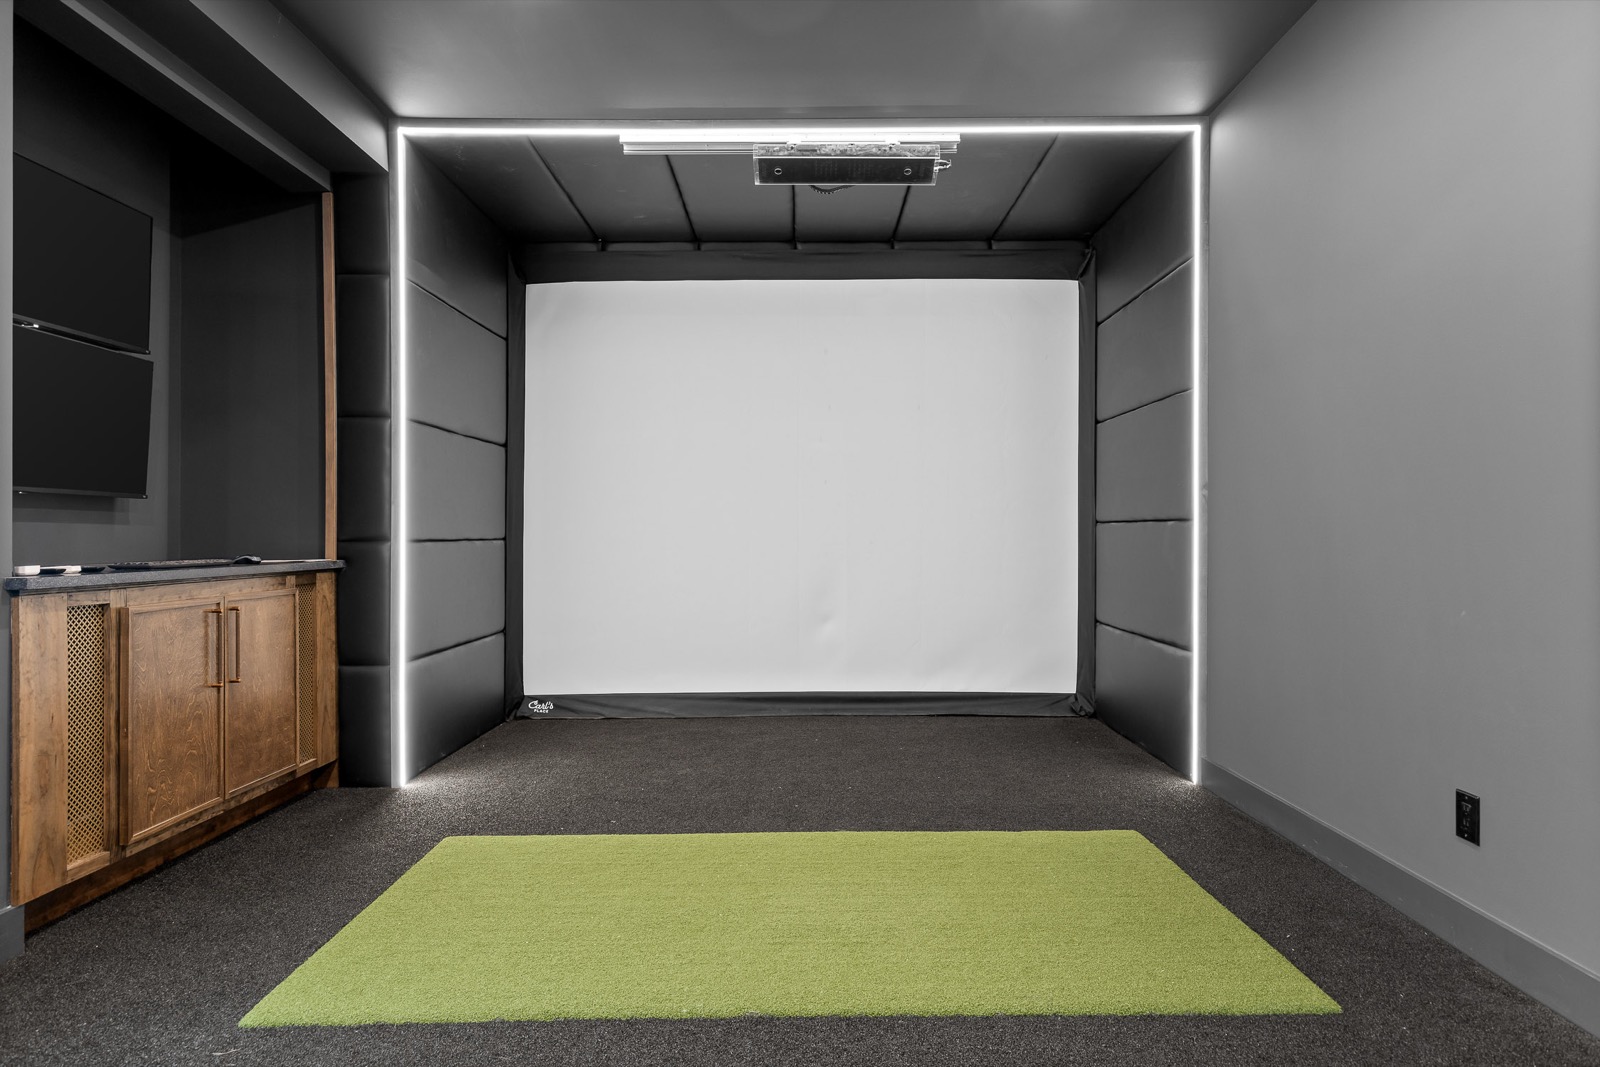
Custom padding and enclosure geometry
Padding can be sized to the room, built around sloped ceilings and extended over hidden access doors. Material choices can range from understated black fabric to custom colors, patterns, embroidery or premium textures.
The enclosure shape can also follow the architecture. Straight sides, angled transitions, pony walls and custom depth allow the simulator to feel built in rather than installed as an afterthought.
Flooring and hitting-mat transitions
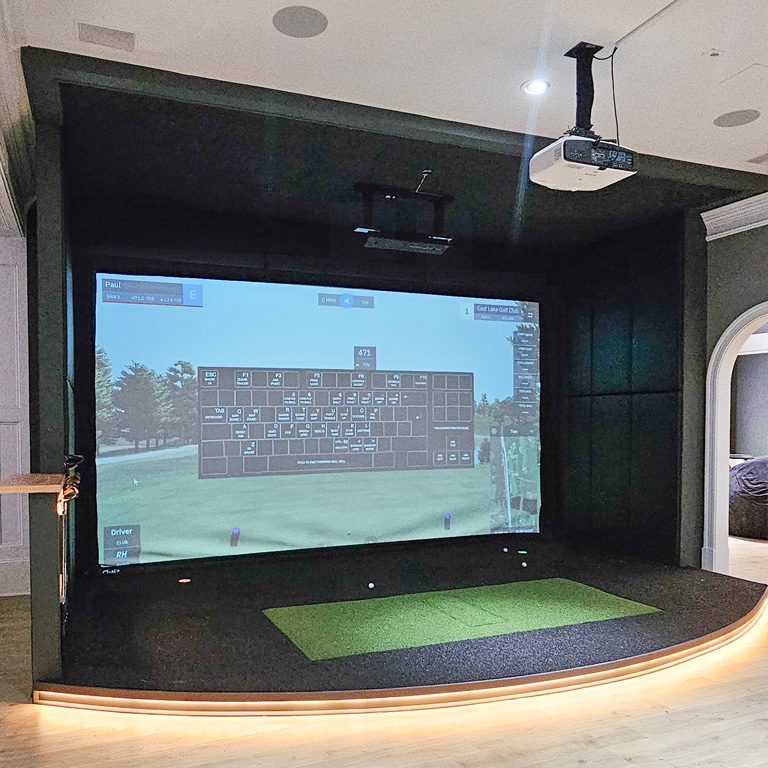
A loose hitting mat placed on top of turf is functional, but it rarely looks finished. A custom project can recess the hitting mat into the putting surface, create a level transition to adjacent wood or carpet, add a fringe border or build an elevated putting floor with integrated lighting.
Millwork, storage and room flow
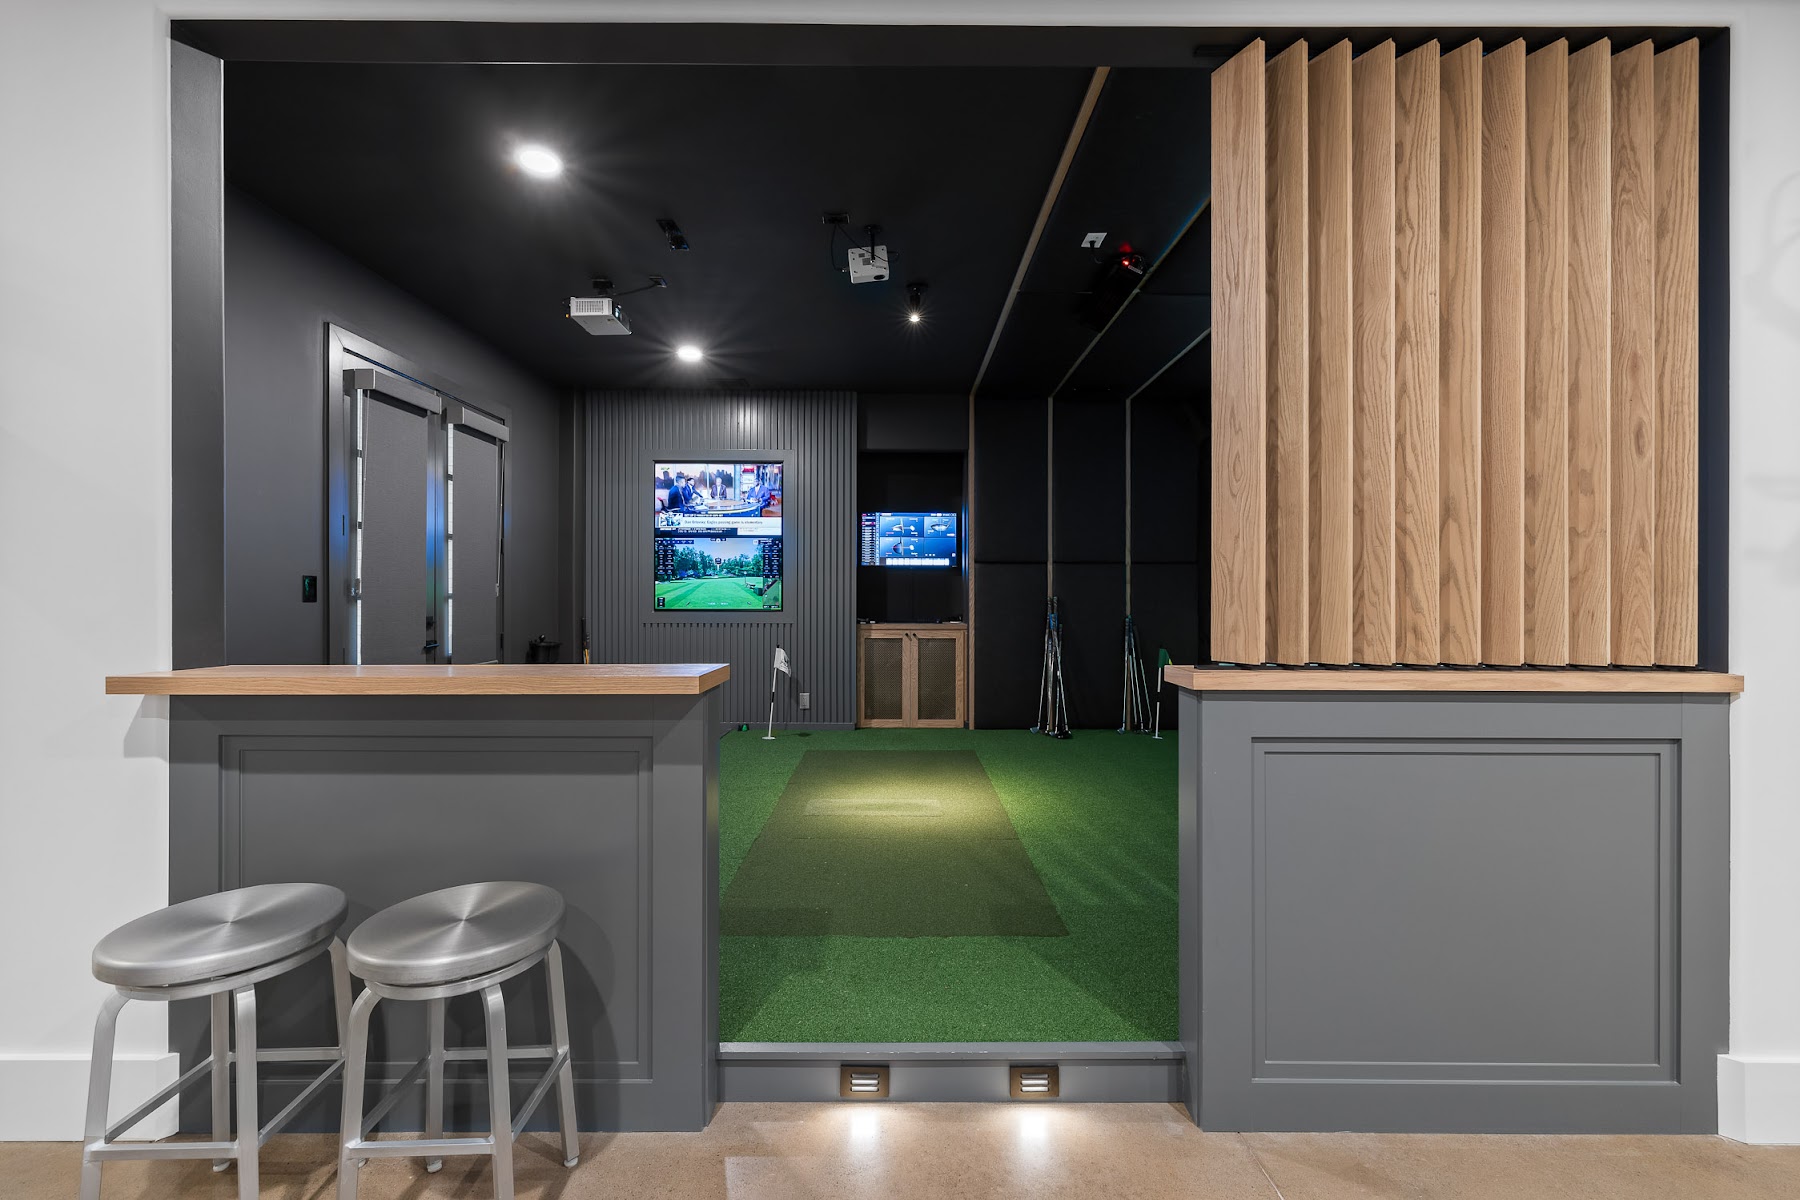
Club storage, seating, countertops, bars, television walls and feature walls should be part of the initial design. The room needs to work when one person practices alone and when a group gathers to play or watch.
ForeFront’s custom entertainment systems article shows why the simulator should be considered within the complete entertainment environment.
Electrical and low-voltage planning
A simulator combines several power-hungry and data-dependent systems: the launch monitor, projector, gaming computer, displays, audio, lighting and potentially a refrigerator or other bar equipment.
A professional plan should include:
- Outlets located next to the projector, computer and launch monitor.
- Hidden HDMI, USB, Ethernet and other low-voltage wiring.
- Conduit that allows future cable replacement or technology upgrades.
- A dedicated circuit for core simulator components when appropriate.
- Separate capacity for bars, refrigerators and other room loads.
- Mounting locations coordinated with framing and equipment specifications.
ForeFront develops electrical and low-voltage diagrams so electricians, builders and installation crews are working from the same plan.
Lighting for play and atmosphere
The screen performs best when ambient light is controlled, but golfers still need to see the ball and move safely.
Useful lighting strategies include:
- Dimmable ambient lighting.
- LED accents under steps, countertops or knee walls.
- A focused pin light above the ball.
- Darker finishes near the screen to reduce reflected light.
- Lighting zones that switch between golf, movies and entertaining.
Projector brightness must also match the room. A brighter projector may be required where daylight or other ambient light cannot be fully controlled.
Acoustic planning
A golf simulator creates both sharp, high-frequency impact sounds and lower-frequency energy when the ball reaches the screen. Sound planning should address two different problems.
Sound transmission
Insulation, additional drywall assemblies and doors can help keep sound from traveling to bedrooms or living areas above and beside the simulator.
Reverberation inside the room
Acoustic panels and absorptive finishes can reduce echo and make conversation, television and music more comfortable inside the space.
Matching the home—or intentionally standing apart
A simulator can continue the home’s existing design language through matching stains, trim profiles, wall colors, metals and architectural shapes. Mood boards, interior-design plans and new-construction selections can all inform the simulator design.
It can also be intentionally different. A traditional home may contain a highly modern simulator with geometric padding, dramatic lighting and darker finishes. The right answer depends on whether the homeowner wants visual continuity or a destination room with its own personality.
ForeFront’s about page outlines its focus on comprehensive construction and high-end finishes across simulator and home-entertainment projects.
Questions to ask an installer
- How many complete simulator rooms have you built?
- Can I see projects with a similar room and budget?
- Can I speak with a past client or visit a finished installation?
- Will I receive renderings before construction?
- How will the design protect walls, windows and people behind the golfer?
- Are electrical, low-voltage wiring and equipment mounts included?
- How will the hitting mat and turf transitions be finished?
- What is the plan for sound transmission and room echo?
- Is conduit included for future technology changes?
- Who coordinates subcontractors, scheduling and final training?
Frequently asked questions
Is a custom simulator always more expensive than a kit?
Usually, because it includes design, construction and integration work that kits do not. The relevant comparison is the complete installed room—not the kit price versus a turnkey proposal.
Can a custom simulator work around soffits or sloped ceilings?
Often, yes. Custom framing and padding can be shaped around architectural constraints, although the golfer still needs enough safe swing clearance.
Does every simulator need acoustic treatment?
Not necessarily, but every project should evaluate sound transmission and reverberation. Basements below living areas commonly benefit from insulation, doors or absorptive treatment.
Why recess the hitting mat?
A recessed mat creates a cleaner, safer and more intentional transition with the surrounding putting turf.
Next step
If the room contains obstructions, unusual dimensions or multiple design goals, a site assessment is the best way to determine what is possible. Contact ForeFront Simulator Solutions to discuss the space and desired experience.