TL;DR
When planning a custom golf simulator, whether for a luxurious home setup or a bustling commercial facility, it’s crucial to look beyond just the technology. Our experts emphasize the importance of safety, starting with a recommended eight feet of clear distance behind the hitter and the strategic use of knee or pony walls to define safe zones. Environmental controls are paramount; proper HVAC ensures comfort during extended play, while acoustic treatments, especially in larger open spaces, mitigate reverberation for a more enjoyable experience. Lighting requires a delicate balance: sufficient ambient light for general circulation without compromising the projector’s clarity on the screen. Electrically, dedicated breakers for each simulator bay and separate circuits for maintenance equipment are non-negotiable to prevent downtime and ensure operational continuity. For commercial golf simulator installations, a professional design-build firm will provide rough renderings and detailed design plans early in the proposal stage, visually outlining the project scope and core components. A clear delineation of responsibilities between the simulator design firm and other contractors (like GCs or architects) is vital for a seamless project execution, ensuring all parties understand their specific roles in delivering a sophisticated and functional golf simulator space.
Prioritizing Safety and Comfort in Your Simulator Design
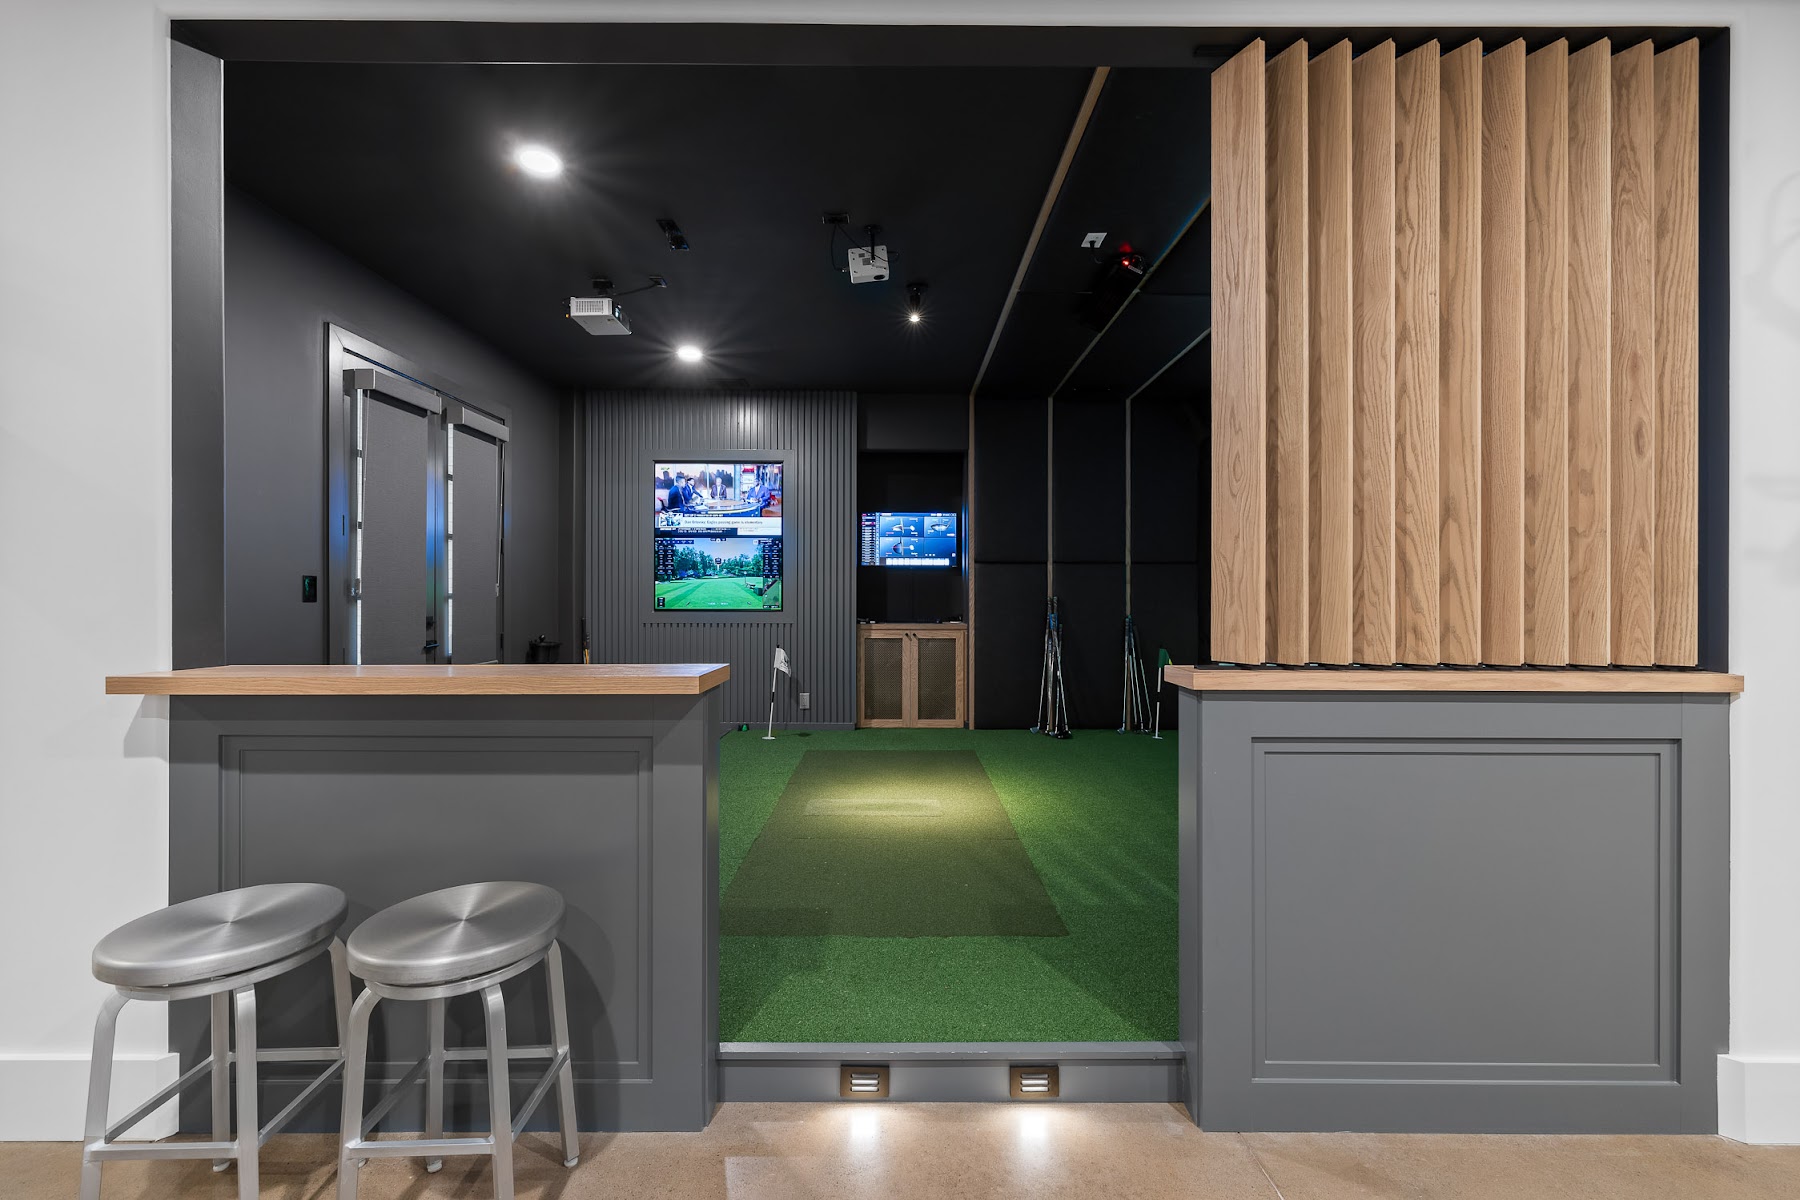
Tyler: Yeah. Back to, thinking about the holistic design build for the space, the two key pieces related to the bay would also be the, what I would call, the safety distance. Right? So we typically we try to think about from wherever the hitter is or where their ball is, at least eight feet of distance of clearance behind them is a safety space to make sure folks stay behind that. And sometimes we put up things like knee walls or pony walls to help give a clear distinction of where people need to stay behind to be in a safe space and also make the golfer feel comfortable that they can swing freely as Cody was mentioning.
Tyler: I think the other consideration for space is also where you’re gonna have seating or, bar tops that people can lean against you.
Again, you think about this idea, whether it’s individual golfers or it’s a foursome of buddies that wanna play a scramble on the simulator., you want everybody to have a good experience even if they’re not up at the swinging on the simulator. Accounting for just the overall space and occupancy and flow and making sure you’ve got enough, of that space available that people can move in move in and out easily. They can get their golf bags around.
Environmental Controls for Optimal Simulator Performance
Tyler: There’s places to put golf bags and golf clubs, those types of things. It’s easy to think just about where can the simulator fit, but then, yeah, we start to think about the overall experience flow of traffic, people coming in and out, that thing, that adds to it. And that’s where, again, working with an experienced professional is gonna help you think through a lot of those considerations that you that you may have not thought about, at the at the start of things.
Stephen: Mhmm. Yeah. That makes that makes total sense. Going on to our next one here, and we touched on it, obviously, within this, and I think you’ve even answered it. Feel free to go quickly through this one.
But what ceiling height, room depth, and width are needed for a commercial golf simulator bay?
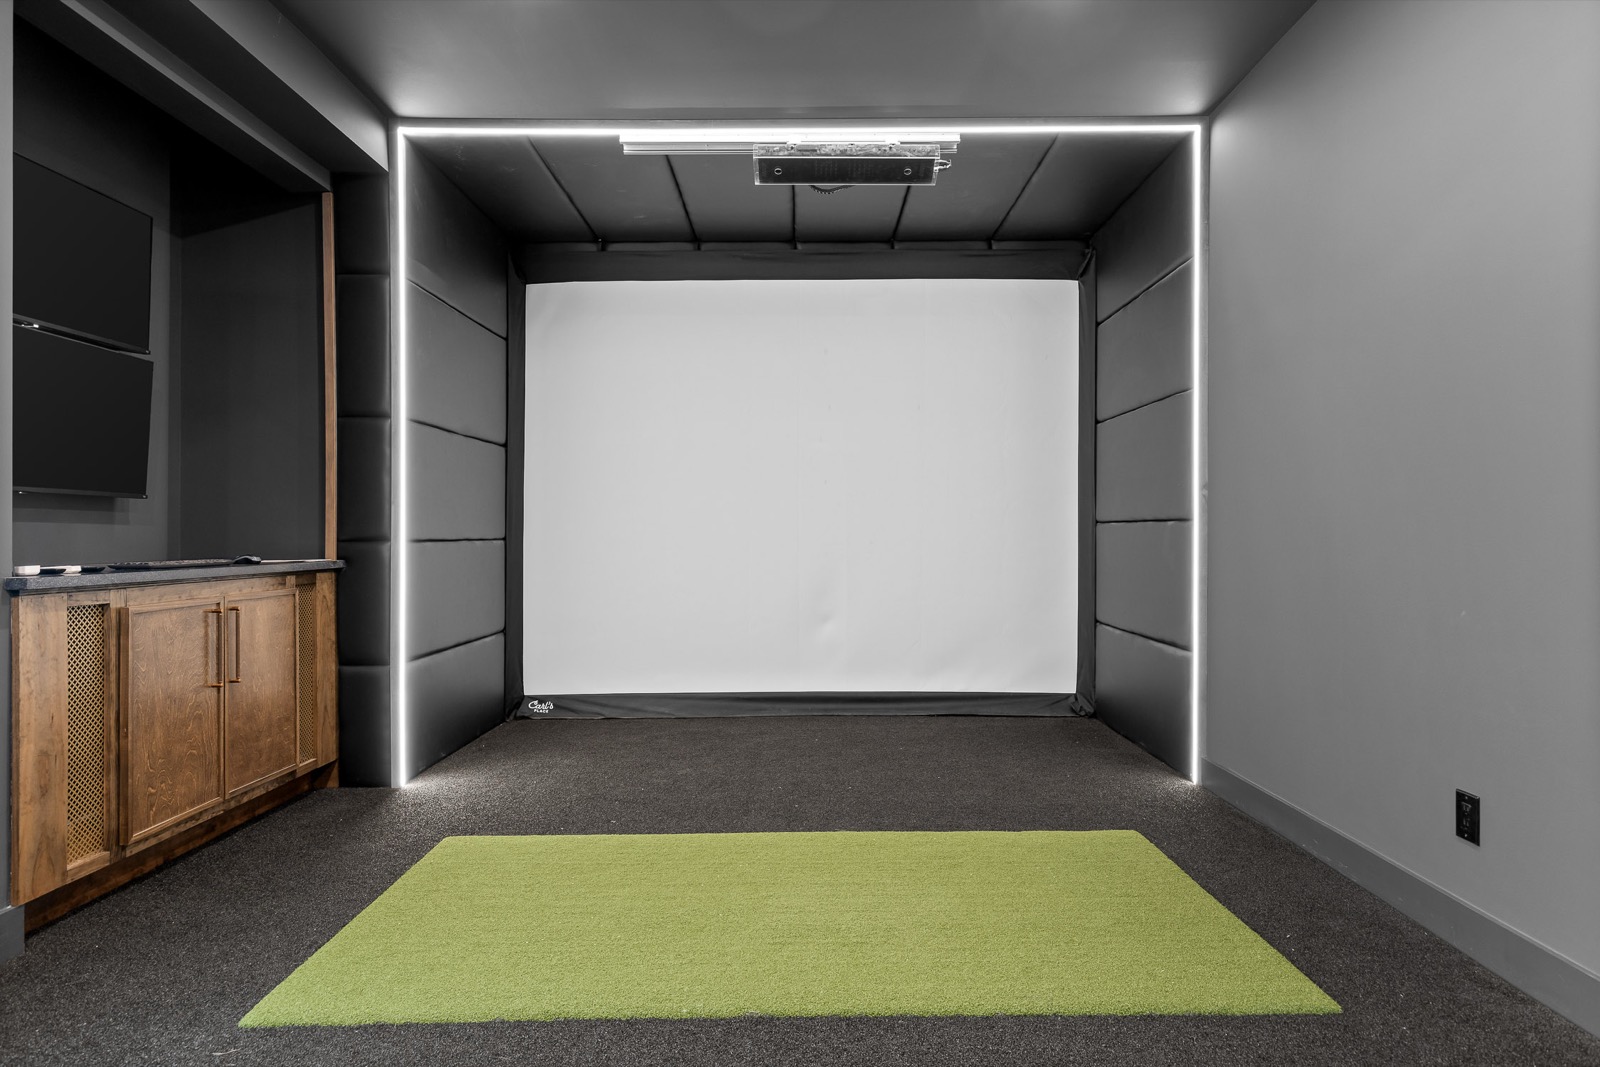
Cliff: Like you said, that 15 foot wide, roughly 10 feet tall in ceilings. And then the golfer stands, we’ve we’ve gone pretty close to the screen if we’re in a tighter spot, but around eight to 10 feet from the screen is where the golfer stands. That additional eight foot behind that, so about 16 foot of depth just for the bay itself
Cliff: To create clearance
Cliff: For, comfortability. And then, key considerations, like Tyler said, walkway seating and, additional hangout spots beyond that.
Tyler: Yeah. Agreed with all those things.
Electrical and Lighting Considerations for Custom Installations
Stephen: Yeah. And going forward to another, again, more logistical question, but what electrical lighting, flooring, and sound considerations matter most for a commercial golf simulator?
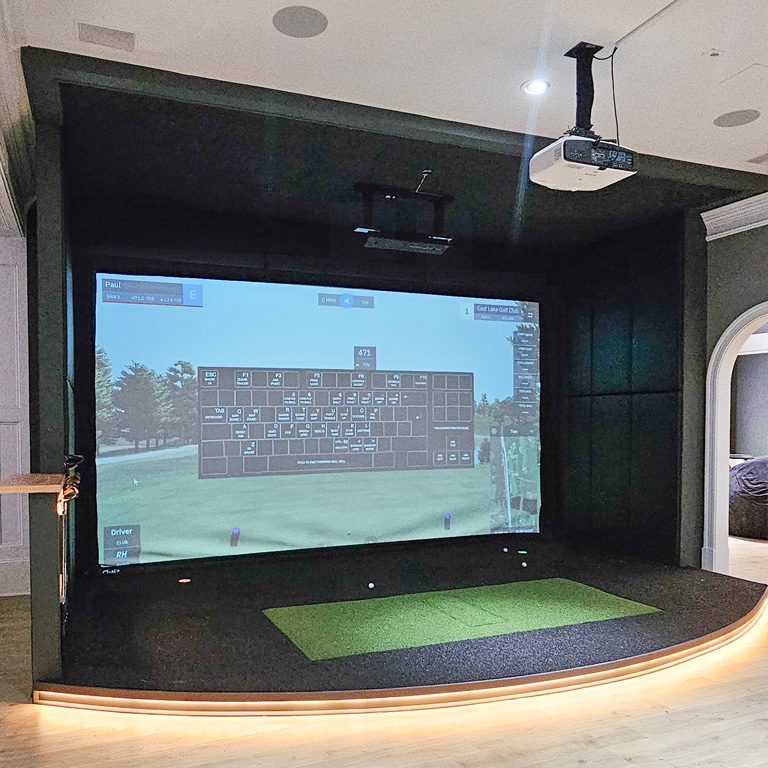
Cliff: Lighting is a huge one, obviously, because you wanna find the right balance of not blowing your budget on a crazy high lumen expensive projector, but also not washing out with a ton of light. You wanna have the ability to dim the overhead lights, but then we create we usually are doing LED accents throughout. When you dim those overhead lights, you still have adequate lighting for, the overall mood and vibe as well. Making sure that you have, dimmable operational good lighting. One thing that people forget about is make sure you have good HVAC because this isn’t like a golf course where I’m taking a swing, and then it’s another few minutes before I swing again.
Cliff: These are repetitive, quick golf swings. You get sweaty super fast, and you’re gonna have a lot of warm bodies in there. Make sure, the HVAC in the place is really good.
But it when it comes to flooring, we do turf as far back as we can. We usually use that turf to LVP or turf to different flooring transition as a good delineation of, hey. Don’t walk in here when somebody’s swinging. So
Cliff: , that’s a huge factor. Soundproofing, you gotta consider if your space is attached to another space or in between, two businesses. That’s a huge thing to consider moving forward. A lot of times you have firewalls in between, which that extra sheetrock helps, but golf sims aren’t necessarily the quietest thing. Our ceiling and wall protection that we do is they’re they’re built very similarly to a an acoustical panel anyways, so that does help dampen the sound. But you might have to consider some additional acoustical panels for the wall, treatments. And then when we work with our design team, we make those look intentional so they’re not just randomly hanging on walls. Tyler, what else am I missing?
Tyler: Well, I think just on the acoustic topic, especially if you if you have a larger, wider open space, there might be some other considerations out in the general space where we would also do acoustic tiles or some hanging acoustic treatment just to help cut down on the overall reverberation throughout the whole space, again, just depending on how open your space is.
You covered a lot of the core things on the lighting considerations, this balance of make making the general open space visible and easy for people to see with enough light but not impacting as much on the simulator base. And then I think on the electrical, there’s a lot of deeper tactical considerations, but, typically, we would wanna run dedicated breakers and circuits to each one of the simulators and then have separate circuits for, if you’ve gotta plug in a vacuum to go, regular maintenance throughout the facility, making sure you’re not going to take out one of the simulators.
The Value of Professional Design-Build for Golf Simulators
Tyler: And if a simulator does go down, you can take out the power just for that space, doing your repairs, doing your equipment replacements, and then have it back on up and running without, taking out the rest of the bay. There are a lot of more deeper technical considerations and, trade considerations when you think about these spaces and, again, working with a professional design build group can help you think through a lot of those things.
Stephen: Yeah. And so I feel like we’ve gone through a lot of the, some of the logistical, some of the even, the mindset aspects of, what we what people should be, looking for or assessing when they’re trying to figure out what they’re trying to achieve with this. But going forward to, I think, a really tangible question that, I think will be very helpful for people once they’re able to maybe take that next step. What should be included in specifically a proposal for a commercial golf simulator installation?
Tyler, I think this is a good one for you to run with.
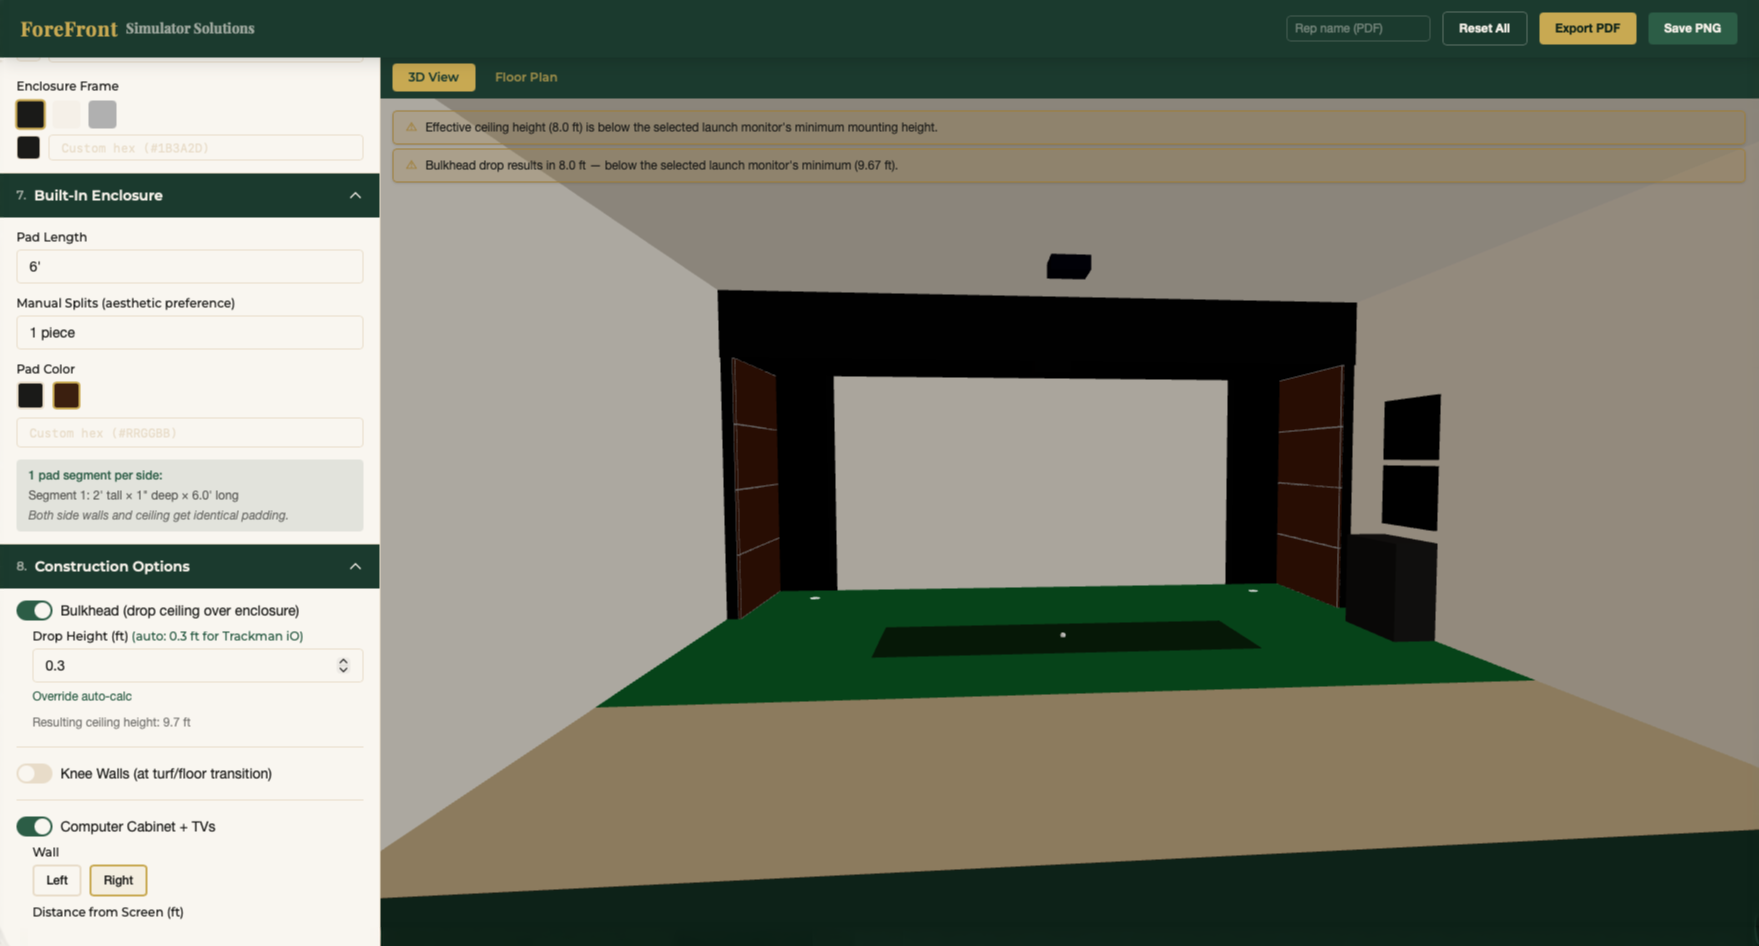
Tyler: Yeah. Yeah. I think a few different pieces. Especially for us, if it’s a commercial build, typically, we’re in that proposal, we wanna include some at least rough rendering and overall design plan on what we think that owner should be considering, especially if they’ve already given some feedback because it dramatically helps to see a visual understanding of what’s going to be built. The other key piece is, the what are the core components that are included in the overall investment, especially some of the technology pieces?, I know some sometimes folks will just include, oh, you get a projector. But some of sometimes it is very important to know, okay.
Tyler: I’m getting a commercial quality projector that’s gonna, have the enough lumens to offset the ambient light or the other light that’s gonna be in the space. I, it’s not necessarily line item detail, but I think it’s important for some of the key aspects of the simulator to detail out what those are what those are gonna be, just so the owner knows exactly what they’re getting.
And then I think at least in the initial proposal, some definition between, especially if we know that the owner is working with a more, GC for the broader shell build out or some of the walls, or architects, at least a basic understanding of what is your, simulator and solar and the design build firm’s overall scope of work.
Tyler: Like, what are they focusing on? What’s the GC focusing on? And having at least a summary level understanding of, who’s doing what, just so there’s no issue or overlap. And then, obviously, as you move more closer to the actual build and get into a scheduled work, get into those fine line item details so everybody knows, what their what their focus is going to be accordingly.
Comparison at a glance
| Factor | Residential | Commercial |
|---|---|---|
| Minimum bay width | Can go tighter, single-user focus | 15 feet minimum |
| Ceiling height | Flexible to user’s height | 10 feet or higher preferred |
| Safety clearance behind hitter | Less critical, one known user | 8 feet plus knee wall or pony wall |
| Handedness accommodation | Optimized for one player | Must fit right- and left-handed golfers |
| HVAC demand | Standard home HVAC | Upgraded — repetitive swings, multiple bodies |
| Equipment durability | Consumer-grade acceptable | Commercial-grade for all-day use |
Frequently Asked Questions
What are the essential safety considerations for a home golf simulator space?
For a home golf simulator, ensuring player safety is paramount. We recommend at least eight feet of clear distance behind the hitter to provide a safe zone. Implementing knee walls or pony walls can further delineate this safety area, making golfers feel more comfortable to swing freely and preventing non-players from inadvertently stepping into the swing path. These measures contribute to a premium and secure indoor golf experience.
Why is HVAC important for a commercial golf simulator lounge?
In a commercial golf simulator lounge, robust HVAC is crucial because, unlike a traditional golf course, players are taking many swings in a condensed period. This generates heat and requires consistent air circulation to maintain comfort. Proper climate control ensures a pleasant environment for all users, enhancing their experience and encouraging repeat visits to your commercial golf simulator facility.
How do lighting and acoustics impact the design of a luxury golf simulator room?
Lighting in a luxury golf simulator room requires a careful balance: enough ambient light for general visibility without washing out the projector image. Acoustic considerations are equally vital, especially in larger, open spaces. Incorporating acoustic tiles or hanging treatments can significantly reduce reverberation, creating a more immersive and enjoyable experience for players and observers alike, contributing to the overall premium feel of the space.
What electrical requirements should be planned for a custom golf simulator installation?
For any custom golf simulator installation, particularly commercial setups, planning for dedicated electrical circuits is essential. We typically recommend running dedicated breakers and circuits for each simulator bay to ensure stable power and prevent outages. Separate circuits for maintenance equipment, like vacuums, are also critical, allowing for facility upkeep without disrupting ongoing play or risking power interruptions to the simulators themselves. This foresight minimizes downtime and maximizes operational efficiency.
What role does a professional design-build firm play in a turnkey golf simulator project?
A professional design-build firm is instrumental in a turnkey golf simulator project, offering comprehensive expertise from conception to completion. They provide initial renderings and design plans, clearly outlining the project scope and core components. Their involvement ensures a clear understanding of responsibilities between the simulator firm and other contractors, guaranteeing a seamless build process. This integrated approach is vital for delivering a sophisticated and functional luxury golf simulator room that meets exacting standards.