A built-in home golf simulator is a construction and technology project—not simply an equipment purchase. A typical professional installation can involve electrical and low-voltage wiring, framing, drywall, paint, structural screen support, turf, a recessed hitting mat, impact protection, lighting control, HVAC, sound treatment, software configuration, and calibration.
The room performs best when all of those elements are designed together. Projector placement affects the screen. Screen dimensions affect framing. Launch-monitor position affects lighting and the hitting area. Flooring affects stance, putting, ball return, and finished appearance.
Construction scope at a glance
| Project element | Typical work | Why it matters |
|---|---|---|
| Electrical | New outlets, circuits, switching, equipment power | Powers the simulator safely and keeps cords concealed |
| Low voltage | Cat6, HDMI, USB, control wiring, conduit | Connects equipment reliably and supports future upgrades |
| Framing | Screen structure, enclosure, bulkheads, knee walls | Creates secure mounting points and architectural form |
| Drywall and paint | Access openings, repairs, room finishing | Hides wiring and returns retrofit rooms to a finished condition |
| Flooring | Turf, recessed hitting mat, optional putting platform | Provides a stable stance and integrated appearance |
| Protection | Custom ceiling and wall pads | Controls missed shots and protects people and finishes |
| Lighting | Dimmable ambient lights, ball light, LEDs, camera lights | Balances visibility, image quality, and performance analysis |
| HVAC and airflow | Mini-split, ventilation, fan | Keeps the space comfortable and protects electronics |
| Acoustics | Insulation, damping, added drywall, isolation | Reduces impact noise throughout the home |
Electrical planning
The ideal outlet locations rarely match a standard room. A simulator may require power at the ceiling for the projector and launch monitor, behind the computer, near televisions, at a bar or refrigerator, and at the HVAC equipment.
The load plan should include every intended feature:
- Projector.
- Launch monitor.
- Computer and networking equipment.
- Touchscreen and televisions.
- Audio system.
- LED lighting and dimmers.
- Swing cameras and dedicated camera lights.
- Fans.
- Mini-split HVAC.
- Refrigerator or bar appliances.
- Racing, flight, shooting, or multisport equipment.
An electrician can determine whether existing circuits are sufficient or whether new circuits and panel capacity are needed. This should happen before finish work—not after the system trips breakers during use.
Low-voltage wiring and conduit
A clean, reliable simulator depends on hidden data connections. The launch monitor may need Cat6 to the computer. The projector needs an HDMI or other video connection. Cameras, control panels, touchscreens, and televisions can add more pathways.
ForeFront recommends planning for future changes by installing conduit. If a cable fails or the technology changes, conduit may allow a new cable to be pulled without cutting open drywall and disturbing completed finishes.
Cable distances and signal standards matter. Long video or USB runs may require active cables, fiber-based solutions, extenders, or manufacturer-approved methods. Generic wiring choices can create intermittent performance that is difficult to diagnose later.
Framing and screen support
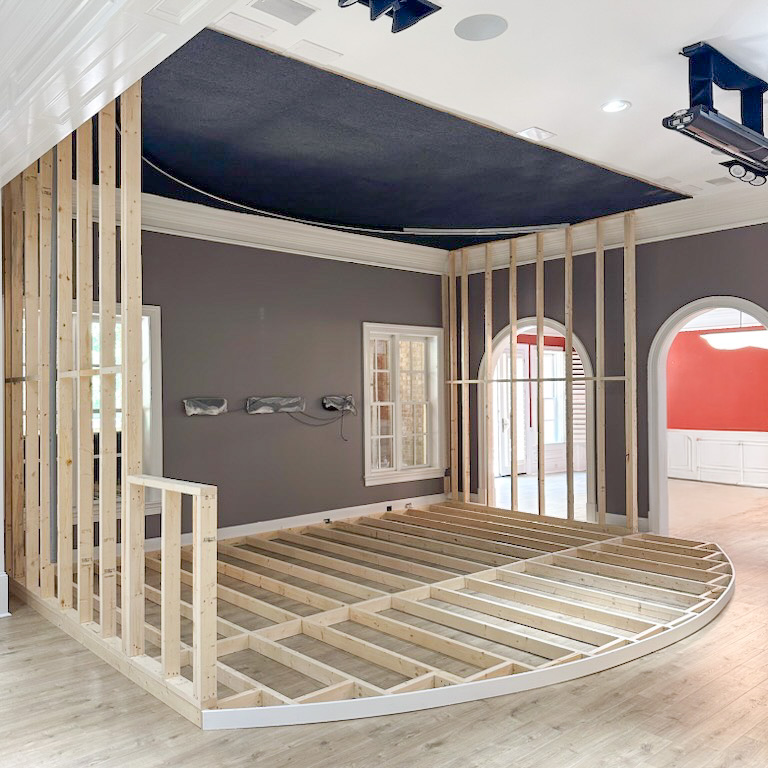
A custom built-in enclosure needs secure framing around the screen and protection system. Structural support allows the impact screen to be tensioned correctly and gives ceiling and wall pads reliable attachment points.
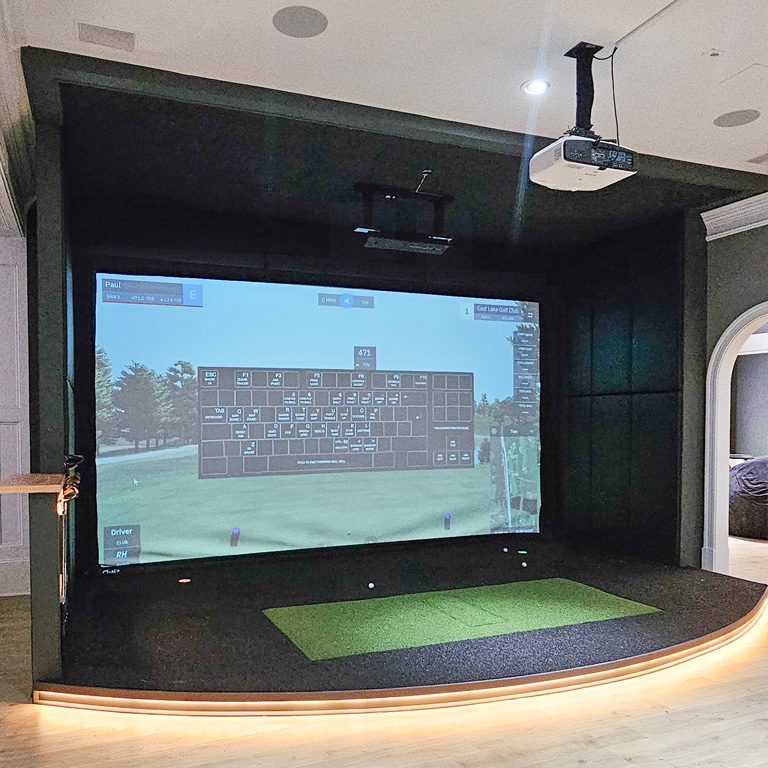
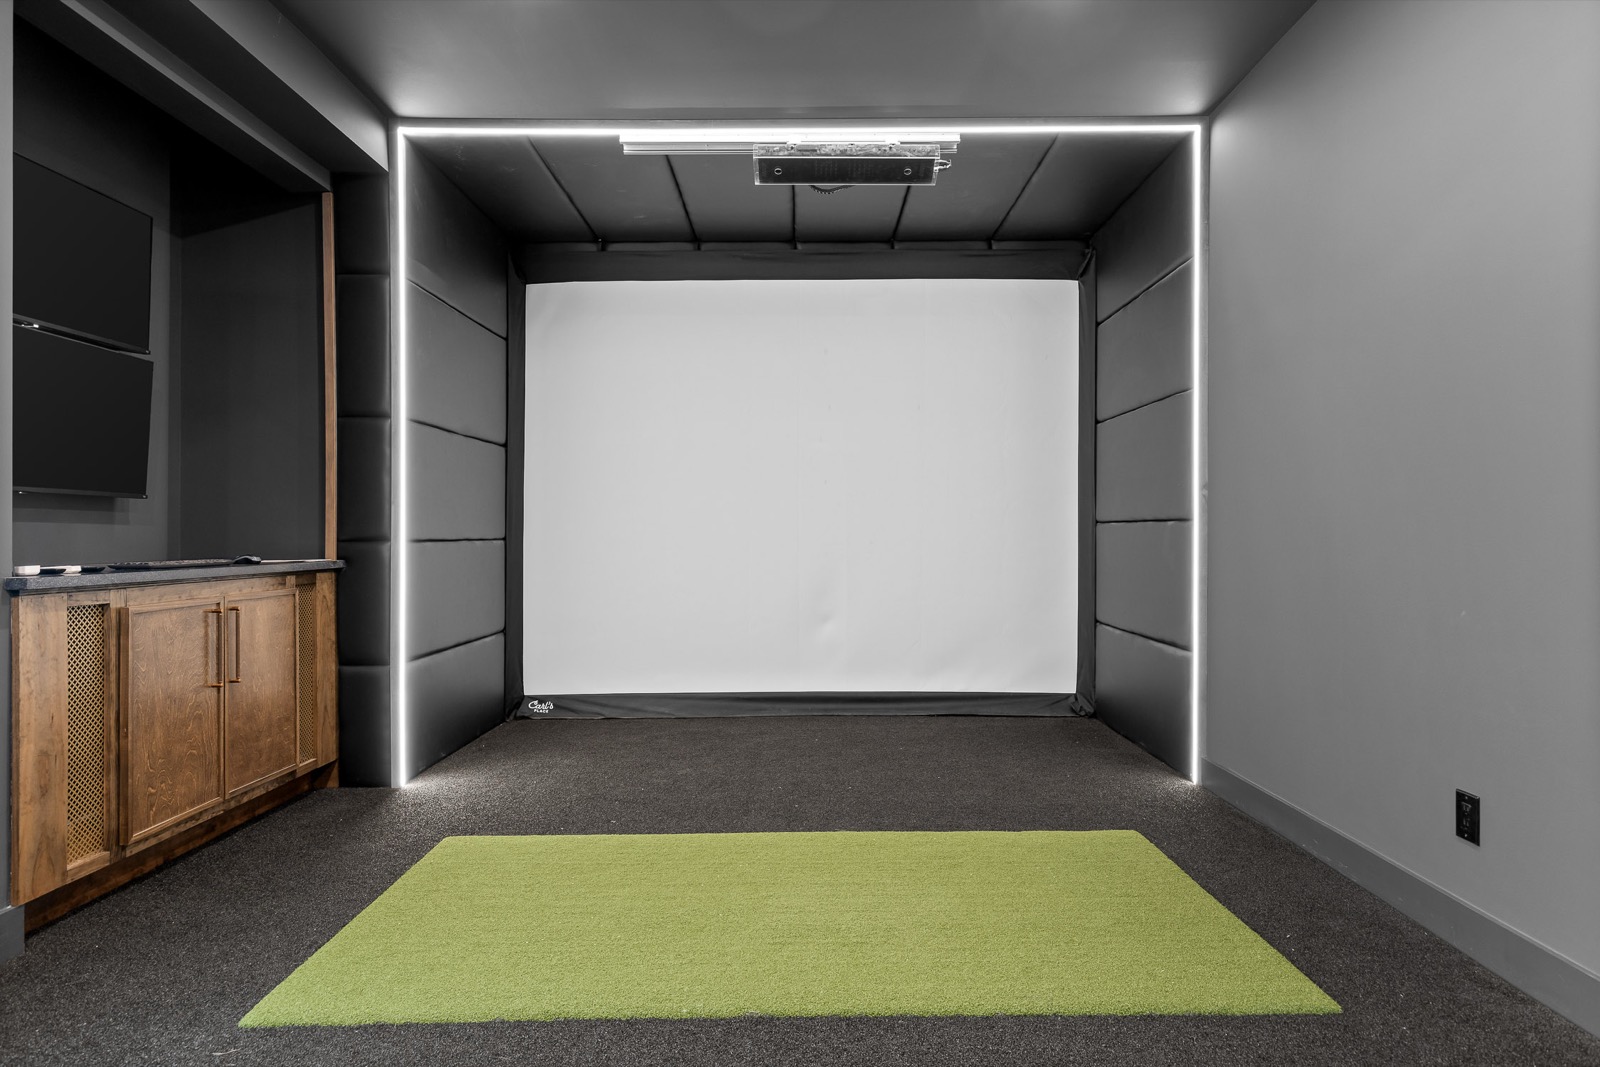
The front of the room is often designed as a shadow box: the screen is recessed behind padded side walls and ceiling protection. The depth, screen offset, and attachment method must control ball rebound while preserving image quality.
Additional framing may create:
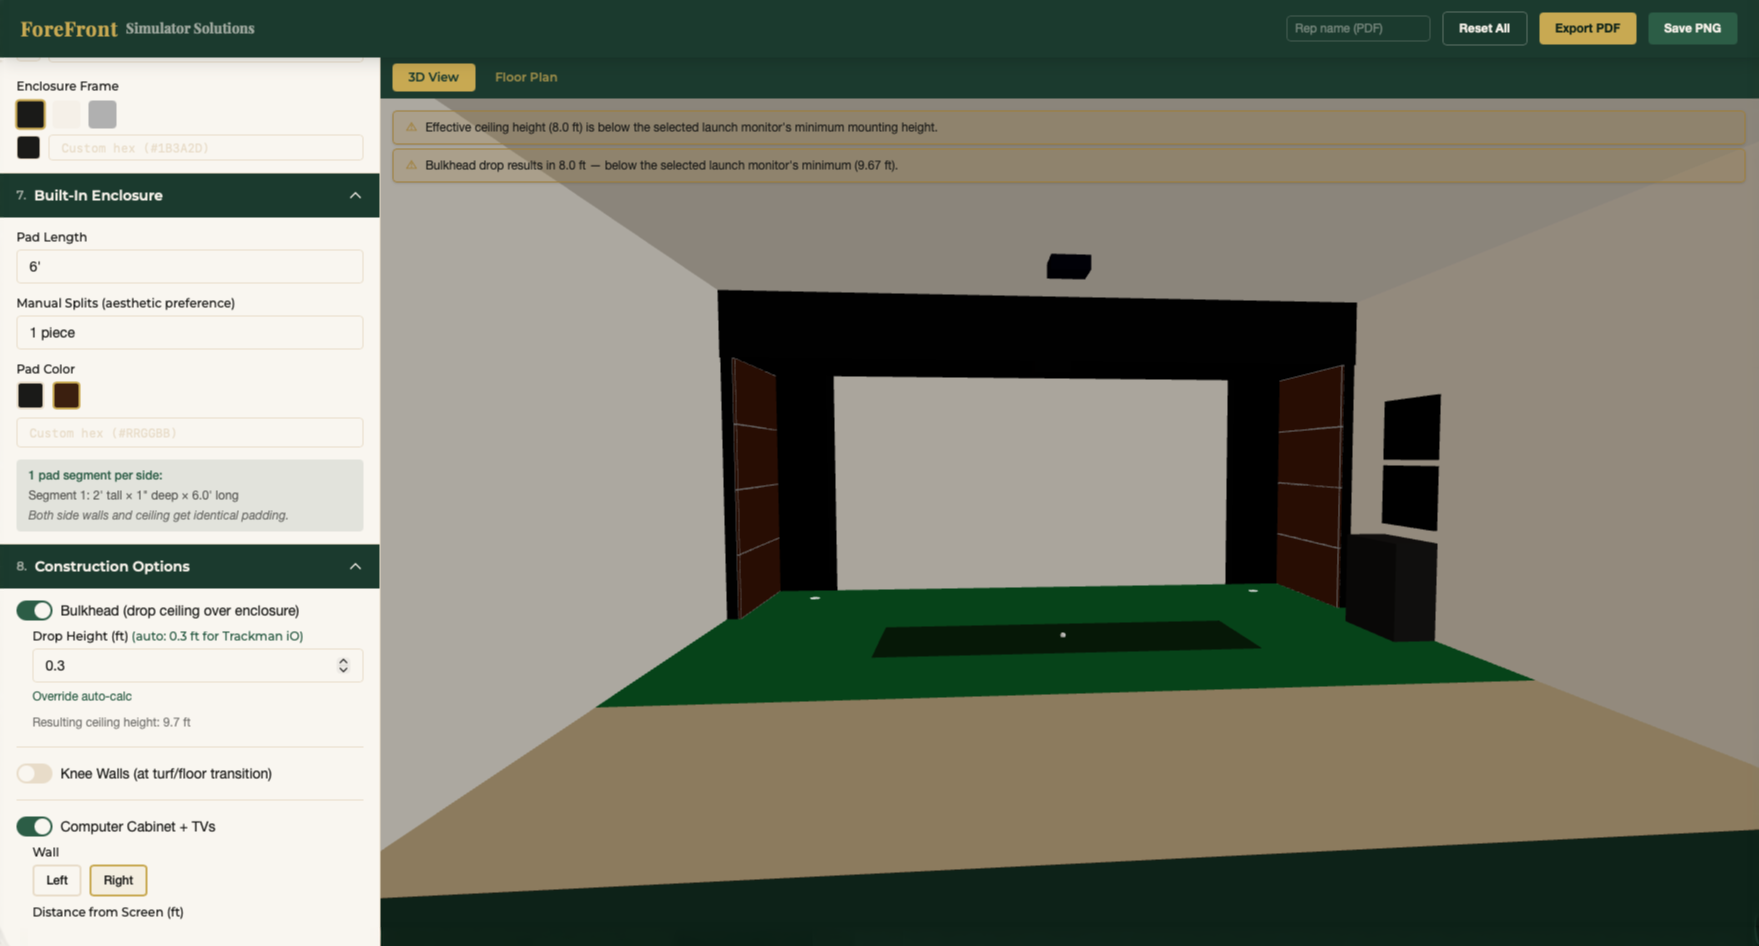
- A bulkhead for an overhead launch monitor in a tall room.
- Knee walls and counters for spectator seating.
- A hidden door behind padded wall panels.
- A raised putting platform.
- Decorative wood or slat features.
- Projector, camera, television, or speaker mounting points.
Drywall, painting, and retrofit work
Even finished rooms usually need access holes for new wiring. Professional crews open the necessary areas, run the electrical and low-voltage lines, then patch, sand, prime, and paint so the room looks intentional.
Converted theaters are a common example. A theater’s long-throw projector may be mounted 17 or 18 feet from the screen. A simulator often uses a short-throw projector closer to the impact screen, so the old outlet and cable path may need to move.
A complete proposal should account for this restoration work rather than leaving the homeowner with exposed channels or unfinished patches.
Turf, hitting mats, and putting floors
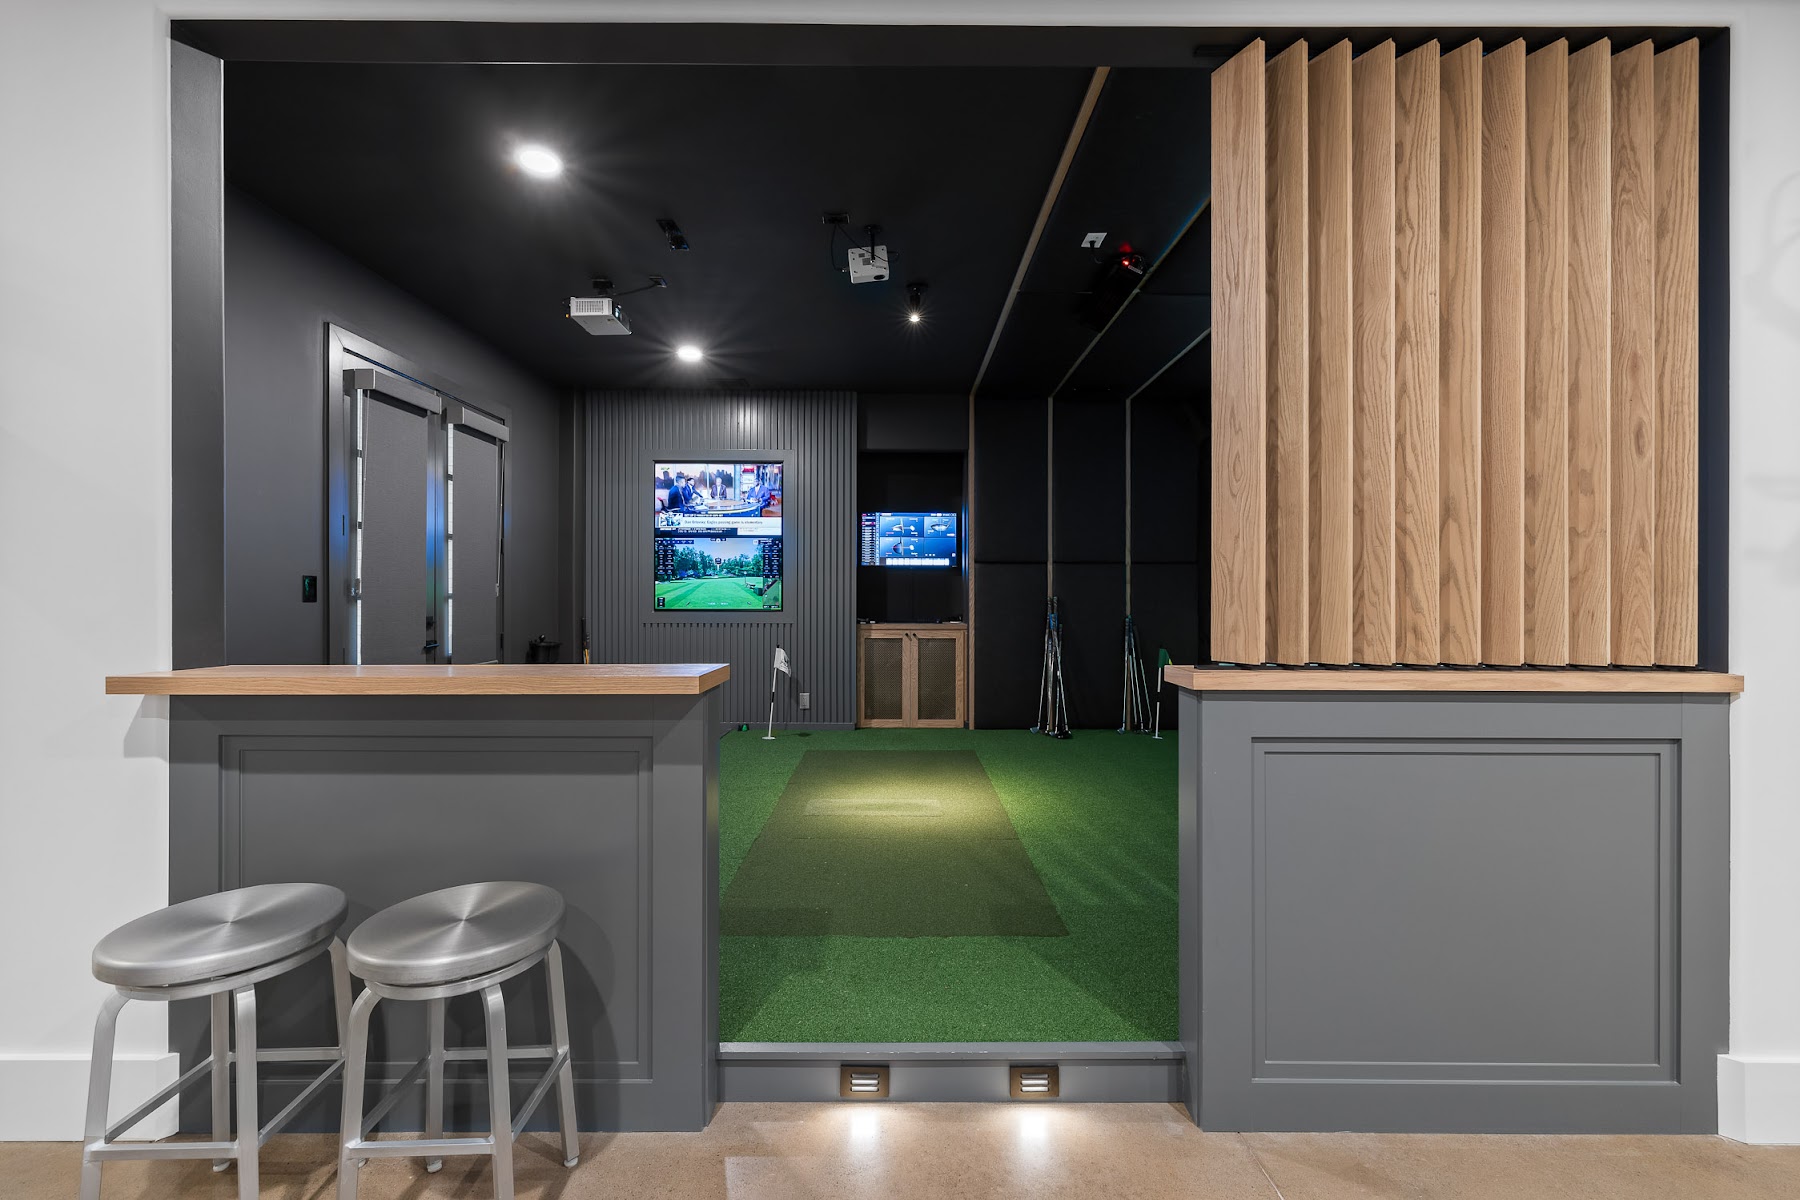
Wall-to-wall turf creates a cohesive playing surface and helps the room feel purpose-built. The hitting mat is commonly recessed into the surrounding turf so the player stands level rather than on top of a raised insert.
The hitting surface should be chosen for realistic feedback and joint comfort. An overly firm surface can become unpleasant during frequent practice.
For homeowners who want putting practice, the floor can include a raised platform with embedded cups and shaped contours. Lighting can be integrated around the platform, but elevation changes must be clearly visible and should not create a trip hazard.
Wall and ceiling protection
Protection is not decorative padding alone. It must be designed for likely shot angles, golfer skill levels, the hitting position, and the room’s intended users.
A household with children or less experienced golfers may benefit from protection extending farther into the room. Doors, windows, columns, televisions, and hard surfaces near the impact zone require special attention.
The impact screen, pads, turf, and structural frame also work together to manage bounce-back. Poorly selected materials or improper screen tension can allow balls to return toward the golfer or strike unprotected areas.
Projector and screen coordination
Screen size, aspect ratio, projector resolution, throw distance, lens offset, and mounting position are interdependent. Upgrading from 1080p to 4K may affect the projector choice, computer requirements, cabling, and room geometry.
A projector placed incorrectly can create shadows from the golfer or launch monitor. A screen selected without the projector specifications may leave unused borders, crop the image, or fail to fill the available wall.
ForeFront’s installation process begins with layout and technology planning so these decisions are resolved before framing and wiring are finalized.
Lighting for image quality
Projectors look best when ambient light is controlled. Windows, open doorways, and bright fixtures can wash out black levels and reduce contrast.
Useful strategies include:
- Curtains or shades over windows.
- Walls or doors that block light from adjacent rooms.
- Dimmable room lighting.
- Zoned switching so different fixtures operate independently.
- LED accent lighting that provides atmosphere without flooding the screen.
- A focused pin light over the ball.
Cliff Stevens describes a preferred setup with a darker room, a glowing projector image, dimmable LEDs around the screen, and a small light focused on the hitting area.
Lighting for swing cameras
Performance-focused golfers may use high-speed cameras capturing 120 to 1,000 frames per second. Those cameras need much more light than the human eye expects, especially when recording color footage.
Dedicated camera lighting should illuminate the golfer without shining onto the screen or creating distracting glare. It may need separate controls so the room can switch between a cinematic playing mode and a bright analysis mode.
HVAC and airflow
Repeated full swings produce heat quickly. A confined room can become uncomfortable even when the rest of the house feels cool.
Garages may require a mini-split to control both temperature and humidity. Interior rooms may still benefit from a quiet wall-mounted or ceiling fan. Air movement should be planned so it does not interfere with the screen or create distracting noise.
Climate control also protects computers, projectors, launch monitors, and other electronics from extreme heat and moisture.
Acoustic construction
Driver impact can transmit through walls, floors, and ceilings. The right acoustic strategy depends on the simulator’s location and the homeowner’s tolerance for sound.
Options can include insulation in cavities, two layers of drywall, acoustic damping compound between layers, and assemblies that isolate drywall from framing. A basement below a bedroom may justify more treatment than a detached garage.
Acoustic planning should occur before the walls are closed. Decorative panels added later may reduce echo inside the room but will not necessarily stop structure-borne sound from traveling through the house.
Planning mistakes to avoid
- Buying the projector before deciding the screen size and room layout.
- Treating existing theater wiring as automatically suitable.
- Forgetting power for HVAC, refrigeration, fans, cameras, or future equipment.
- Running cables without accessible conduit.
- Leaving bright ambient light uncontrolled.
- Installing a hitting mat above the turf instead of creating a level stance.
- Underestimating missed-shot protection and ball rebound.
- Finishing walls before all device locations are confirmed.
Frequently asked questions
What electrical service does a golf simulator need?
Requirements vary by equipment and added features. The system may need multiple properly sized circuits for computing, projection, HVAC, lighting, displays, and appliances. An electrician should calculate the actual load.
Should golf simulator wiring go inside the walls?
For a permanent installation, concealed wiring creates a cleaner and safer room. Conduit is valuable because it allows future cable replacement or upgrades with less demolition.
What lighting is best for a simulator?
Dimmable, zoned lighting works well. Control ambient light near the screen, use a focused light over the ball, and add brighter dedicated fixtures if high-speed swing cameras are part of the plan.
Does a simulator room need HVAC?
A conditioned interior room may use existing HVAC, but garages and detached structures often need a mini-split. Even conditioned rooms benefit from airflow because repeated swings generate heat.
How can golf simulator noise be reduced?
Insulation, added drywall mass, acoustic damping compounds, and isolated assemblies can reduce transmission. The appropriate design depends on what rooms are adjacent to or above the simulator.
Coordinate the entire room before construction
A reliable simulator comes from coordinated decisions, not isolated products. ForeFront Simulator Solutions combines construction, technology, and finish planning into a turnkey process. Visit the ForeFront website, review the company’s perspective on professional installation versus DIY, or schedule a consultation to plan the infrastructure correctly from the start.