TL;DR
Designing a home golf simulator requires balancing precise physical room requirements with sophisticated interior design. While off-the-shelf simulator kits demand pristine, square rooms with zero structural compromises, a custom golf simulator design build offers the flexibility to tailor technology, millwork, and aesthetics to your exact footprint. The baseline standard for an optimal enclosure is a 10-foot ceiling height paired with 15 to 16 feet of width, allowing both left- and right-handed players to swing centered without compromise. However, experienced designers can overcome narrower dimensions by utilizing wide-field launch monitors and offset hitting positions to ensure safety and comfort. Beyond technology placement, a luxury golf simulator room functions as an elevated entertainment center—replacing traditional home theaters to serve as multi-use media spaces for families and hosting guests. Achieving a high-end, intentional result requires integrated construction details, such as custom upholstered wall padding, concealed high-voltage wiring built to local building codes, optimized camera angles for game improvement, and multi-functional audiovisual routing for dual entertainment.
Optimal Golf Simulator Room Requirements: Height, Width, and Depth
Cliff: Yeah. Todd, I can start if you want to chime in later., there’s there’s a technical answer, but then there’s also a I like to tell people every golf swing is different, right? There’s Golf, there’s golfers that have very upright swings and they’re gonna need really high ceilings. There’s golfers that have really flat swings that go around their body. So every golf swing is different. We, however, like to say the optimal room for a golf simulator is 10 foot ceiling height or more, 15 to 16 feet of width to allow lefties and righties to hit from the center of the room. And then somewhere in the 18 feet of depth range.
Cliff: Obviously, you need a little bit more if you want to accommodate. Seating and lounge area behind the golfers. But 15 to 16 feet of width, 10 foot ceiling heights, and then that 18 to 20 foot depth is great. We put golf simulators in nine foot rooms all the time. And our clients are very happy with them. But again, I like to tell people every swing is different. And I always recommend grab a club, go to your space and take some swings and see how comfortable you feel.
And that’s really the barometer for does it make sense?
Tyler: Yeah. I think again. And back to w where we’re at in the custom space, when especially when rooms are less wide than the 15 to 16 that we normally prefer, we have a lot of flexibility to pick a launch monitor that has a wider hitting area so it can still accommodate lefties and righties, even though they might be hitting offset a little bit. We can also put specific launch monitors on sliders so they can be moved around and still have the hitting area for the clients to be able to use., again. And one of the benefits of going with something custom versus some kit enclosure, like we talked about before, we have flexibility to make that room work. And just like Cliff said, like we would always want to start with the client doing some practice swings, making sure they feel like they can swing freely all the way up to a driver in the space.
Tyler: And there’s been plenty of times, Cliff, I know we’ve gone into a client has had a space in mind, and then we’ve gone to do one of our site visits and we’ve helped them identify a different space that’s more ideal.
Deal, reconfigure the room. Or in some cases we’ve gone and helped them build an external building, a golf shed. It’s it’s very important to make sure it’s a space you feel comfortable swinging with because you will do terrible things to your swing if you’re not comfortable in that space. But we have the flexibility to again work in a lot of different space types even if it’s less than our ideal recommendations.
Cliff: Yeah to your point, Tyler, there’s always options, right? We can build a golf shed in somebody’s backyard. We do a lot of garage golf sims because they usually have higher s higher ceilings. We can also do things like dig down or install structural beams to get you some additional ceiling height. If ever in doubt, it’s worth asking a professional about how do we accommodate a golf simulator in my space and we’ll either get creative with a different space or we figure out how to accommodate your existing space and make it work.
Designing a Dual-Purpose Luxury Golf Simulator Room for Entertainment
Stephen: Yeah no that’s so interesting. And I think that’s a perspective that you only get from having such specific experience with it, right? I think it’s That’s why it’s useful where obviously that’s why people hire you guys. Honestly building off of that question, maybe not as technical of specific measurements and whatnot, but I think the next obvious question here is what construction details matter most in a luxury residential golf simulator installation?
Cliff: Yep, sure. I’ll hop in. Yeah, there’s so many details that can be incorporated into a golf simulator. And in my opinion., what makes a luxury simulator stand out, it’s it’s all the details, right?
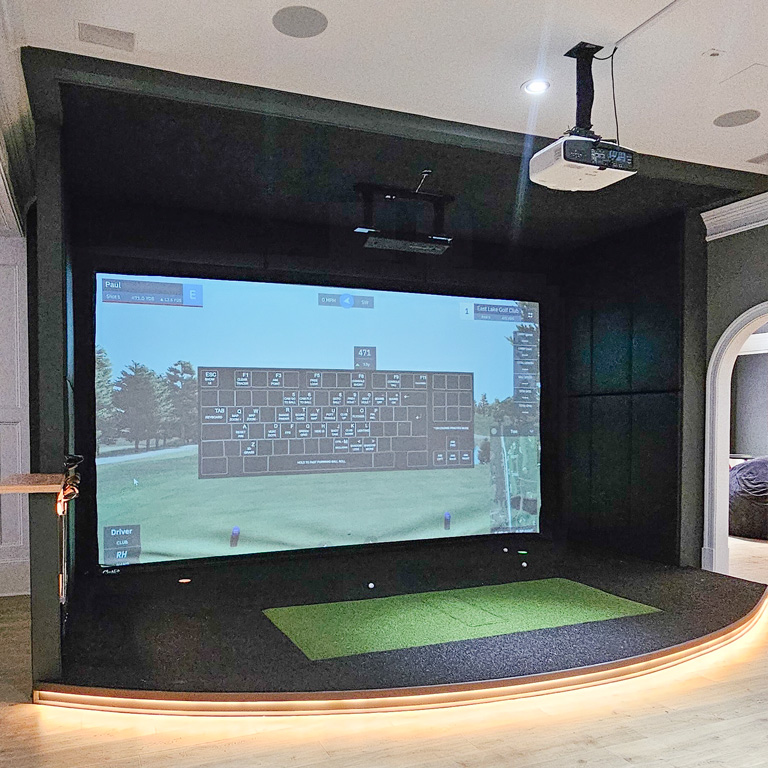
The launch monitor, the projector, those things are pretty typical and will guide you to the right one for you. But really where it stands out and becomes a luxury, beautiful home simulator is in those little details, right? So earlier Tyler was talking about the custom fabrics we can use, right? We can do we do a lot of black padding up and around the golf simulator screen, but we can do that in different colors like navy or brown. We can do blue crocodile. We, we can do that in awesome velvet, like you see in a Lamborghini.
Custom Millwork vs. Kit Enclosures: Crafting an Intentional Aesthetic
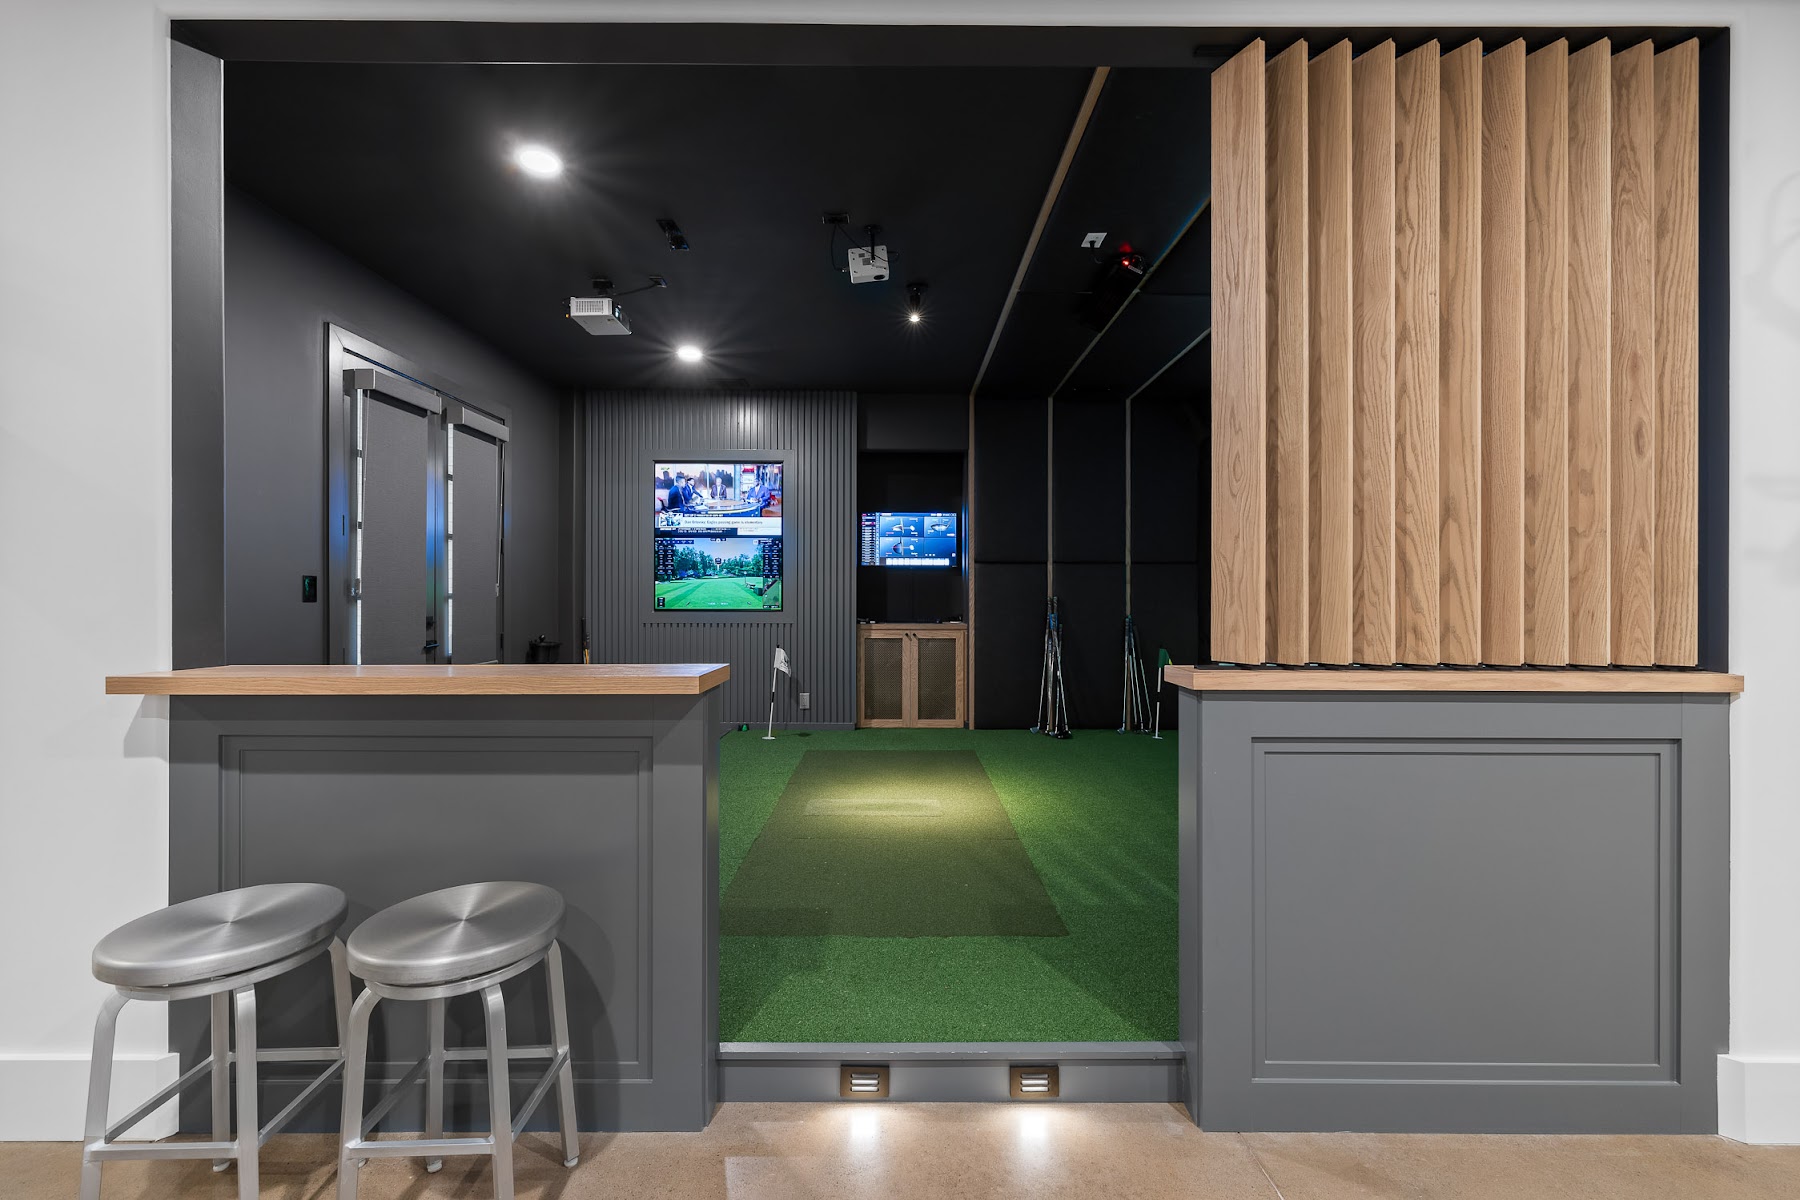
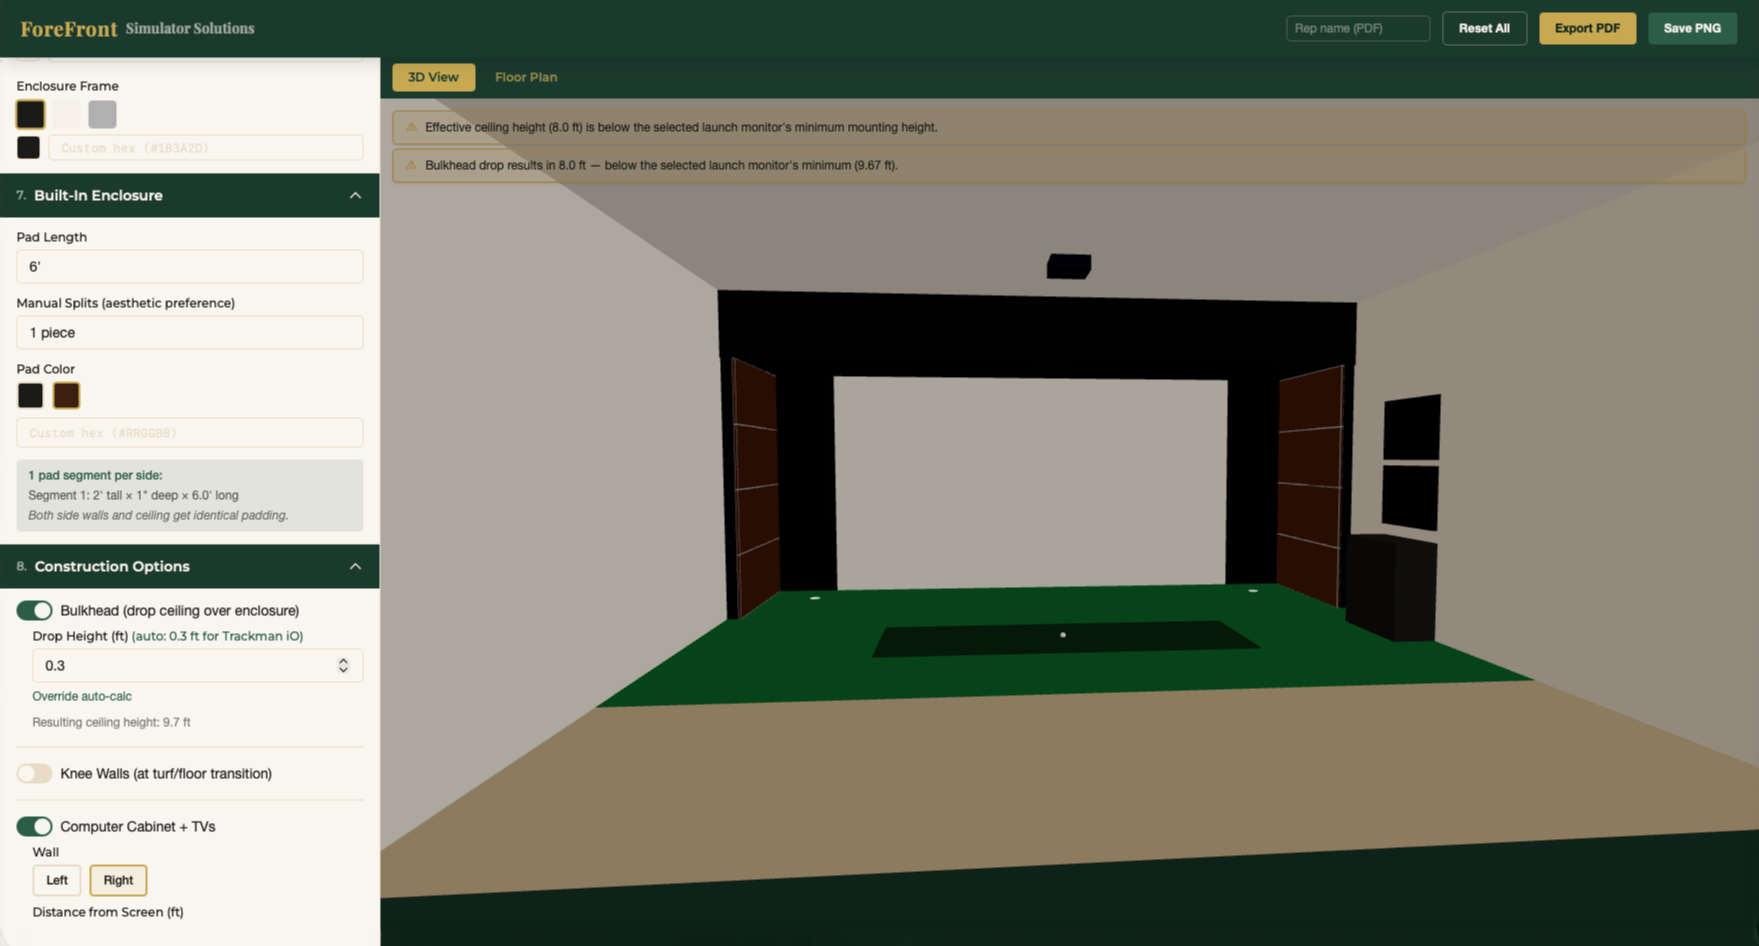
Cliff: So it, it’s those beautiful design details. And taking a step back, we have a full time design team that’s here to work with our sales team and our clients to design what that simulator looks like. We can create renderings for you to show you what it’s gonna look like so you get the feel of what your simulator room is gonna be, and then you can make those design decisions based on informed. Perspective of what the room’s going to turn out to be., the custom pads, like I said, we can do all sorts of different wood trim work. We do a lot of custom wood TV walls or wood feature walls. We like to create knee walls or raised putting floors, right?
Technical Considerations: Launch Monitor Selection and Swing Analytics
Cliff: So we’ll do a raised putting floor where you step up into the room and it’s accented with LED lights. We’ll do your knee wall with a nice countertop again accenting with LED lights. And then it’s all the other things. Right? Where am I gonna put my clubs? I know, do I have club storage for my clubs, for my friends that come over, my clubs that I’m using currently in the room? so it’s, all those little details that come together., some of the things Tyler was talking about, where are my friends gonna sit? Where do I, how does the room flow? But Tyler, I’m sure you have all sorts of other ideas.
Frequently Asked Questions
What are the ideal room dimensions for a home golf simulator?
The optimal room dimensions for a custom golf simulator installation are a minimum ceiling height of 10 feet, a width of 15 to 16 feet, and a depth of 18 to 20 feet. This footprint allows both left-handed and right-handed golfers to hit comfortably from the center of the screen without driver obstruction. For narrower rooms, custom spatial adjustments and wide-field launch monitors can accommodate offset hitting positions without compromising safety.
Can a luxury golf simulator room double as a home theater?
Yes, high-end residential installations frequently replace traditional media rooms by using high-gain impact screens and integrated audio systems for multi-purpose entertainment. High-definition projection systems allow homeowners to seamlessly transition from swing analysis to stream live sports or watch movies with guests. Proper integrated cabling and hidden wiring ensure the space maintains a polished, luxury aesthetic during non-golf use.
How does a custom golf simulator build differ from a pre-packaged kit?
A standard kit requires a perfectly square room with no spatial challenges and limits you to pre-sized fabric frames and exposed hardware. A custom golf simulator design build utilizes bespoke millwork, in-house upholstered padding, custom fabrics, and architecture-grade acoustics that integrate directly into your home’s structure. Custom builds also ensure all electrical wiring, webcams, and sensor mounts are hidden inside the wall cavity following local building codes.
How do you accommodate left- and right-handed golfers in tight spaces?
When room width is under the recommended 15-to-16-foot ideal, a custom installation utilizes specific launch monitors with broader optical coverage to allow an offset tee position. Prior to finalizing the design, physical practice swings with a driver are conducted in the space to verify dynamic clearance for all players. This tailored approach allows dual-handed play without requiring a complete wall-removal renovation.
What technical details matter most during high-end simulator construction?
Key construction details include dedicated architectural electrical routing, high-impact ceiling protection, and precise mounting points for high-speed swing cameras and overhead launch monitors. Concealing structural wiring behind high-density acoustic padding prevents rebound hazards while presenting a built-in look. Working with a specialist ensures both the technical performance of game-improvement hardware and the elevated finishing details meet residential construction standards.