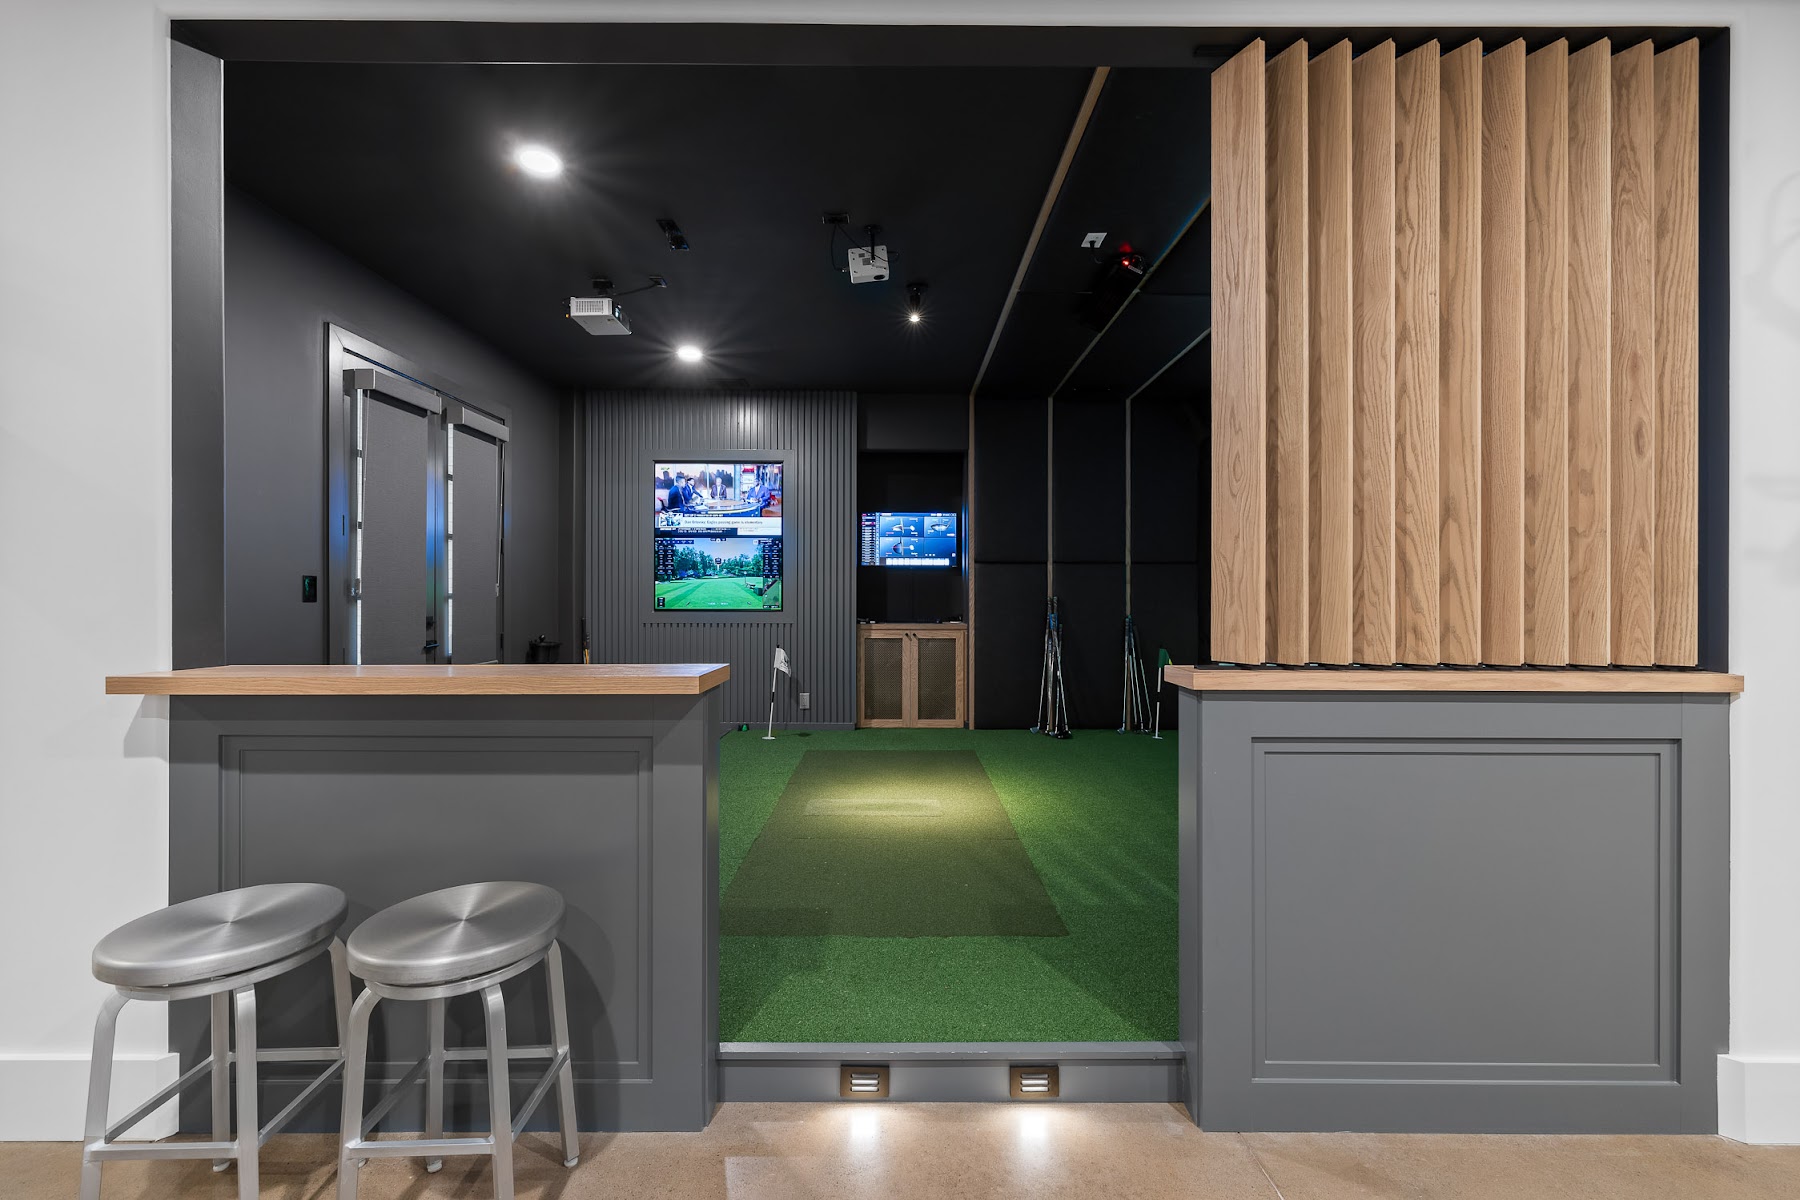
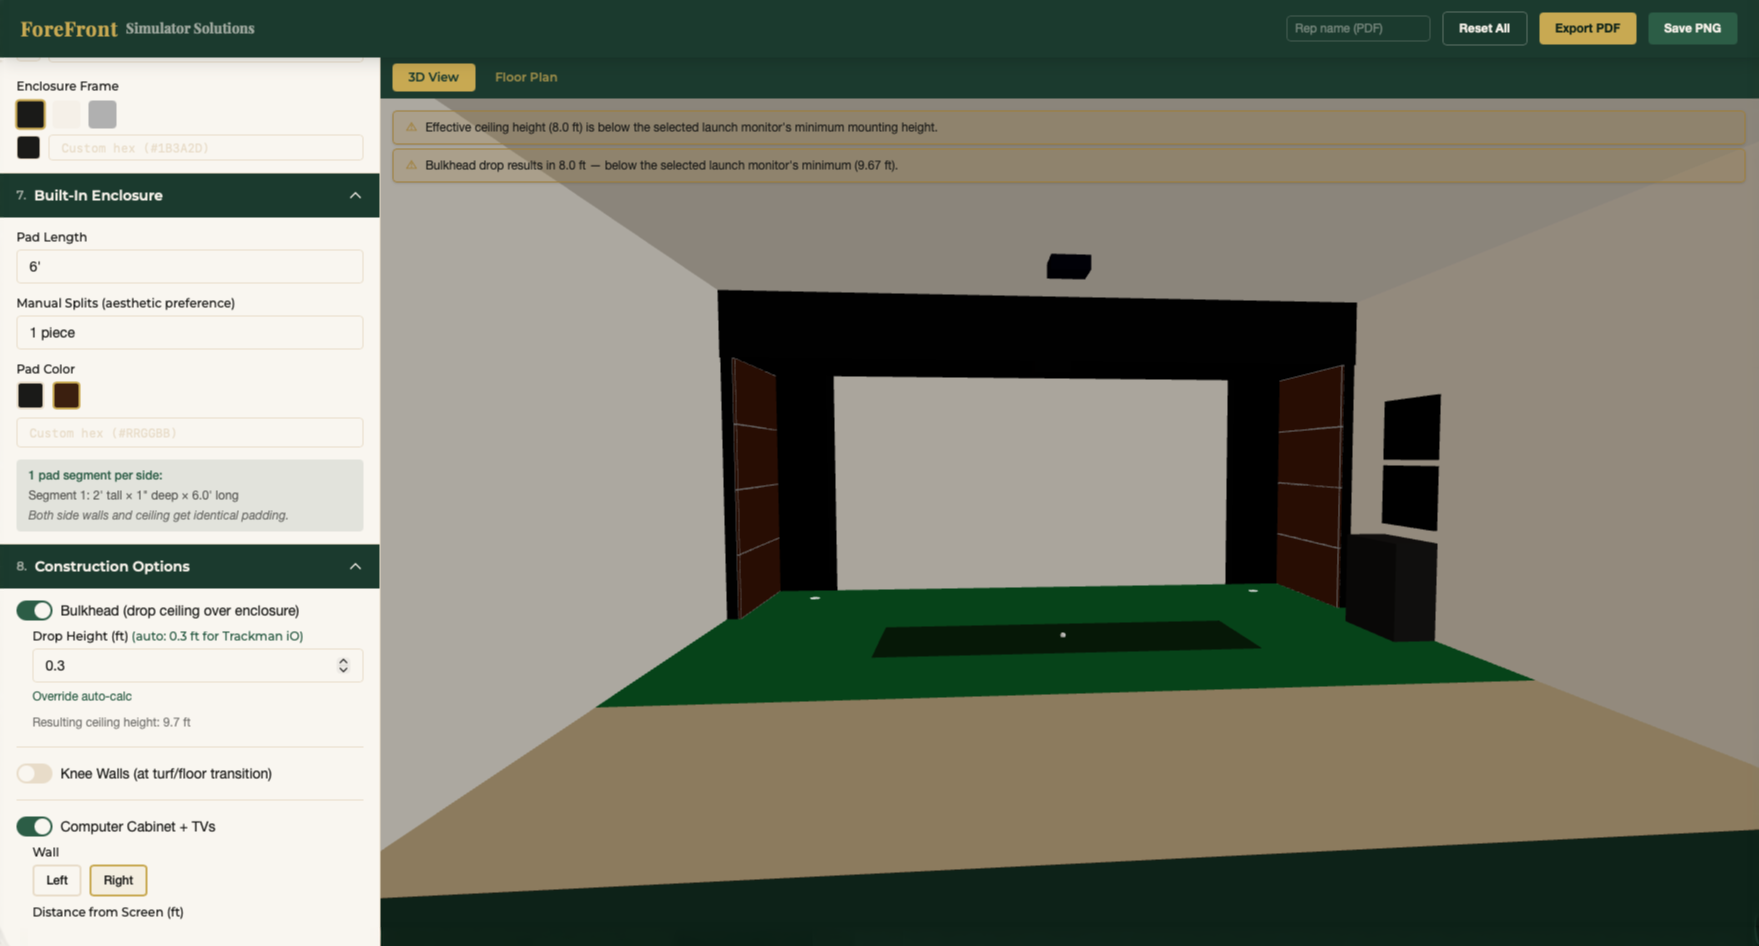
A turnkey golf simulator proposal should cover more than equipment. It should define the complete path from design and construction through software setup, training and final handoff. If the homeowner still needs to source mounts, coordinate wiring or solve room-safety problems after installation, the project was not truly turnkey.
Quick answer
A complete proposal should include design, renderings, launch monitor, projector, computer, enclosure, impact screen, padding, hitting mat, turf, electrical work, low-voltage wiring, mounts, construction, finish work, software setup, licensing guidance, testing, training and project management. It should also make the quality and appearance of each component clear—not hide everything behind generic terms such as “enclosure” or “padding.”
What should be included?
| Proposal category | Details to confirm |
|---|---|
| Design | Site assessment, measurements, layout, renderings and revisions |
| Technology | Launch monitor, projector, computer, displays, cameras and accessories |
| Simulator structure | Framing, impact screen, custom padding, enclosure depth and safety coverage |
| Flooring | Hitting mat, putting turf, recess details and transitions |
| Electrical | Circuits, outlets, switches, dimmers and equipment power |
| Low voltage | HDMI, USB, Ethernet, audio, camera wiring and conduit |
| Mounting | Projector, television, camera and launch-monitor mounts |
| Construction | Framing, drywall, structural changes, millwork and coordination with trades |
| Finishes | Paint, fabrics, trim, feature walls, countertops and lighting details |
| Software | Installation, accounts, licenses, updates and initial configuration |
| Handoff | Testing, calibration, training, quick-start instructions and support |
| Management | Schedule, subcontractor coordination, cleanup and communication |
ForeFront describes its goal as a frictionless handoff: the homeowner should be able to arrive with clubs, balls and friends and begin playing.
Compare quality, not just line-item names
Two proposals may both list an enclosure, projector and padding while describing very different finished products.
For example, “padding” could mean custom-built panels sized to the room and designed to protect the surrounding area. It could also mean off-the-shelf material installed without full coverage. “Enclosure” could describe a framed architectural element integrated into the home or a freestanding kit.
Ask for:
- Renderings of the proposed room.
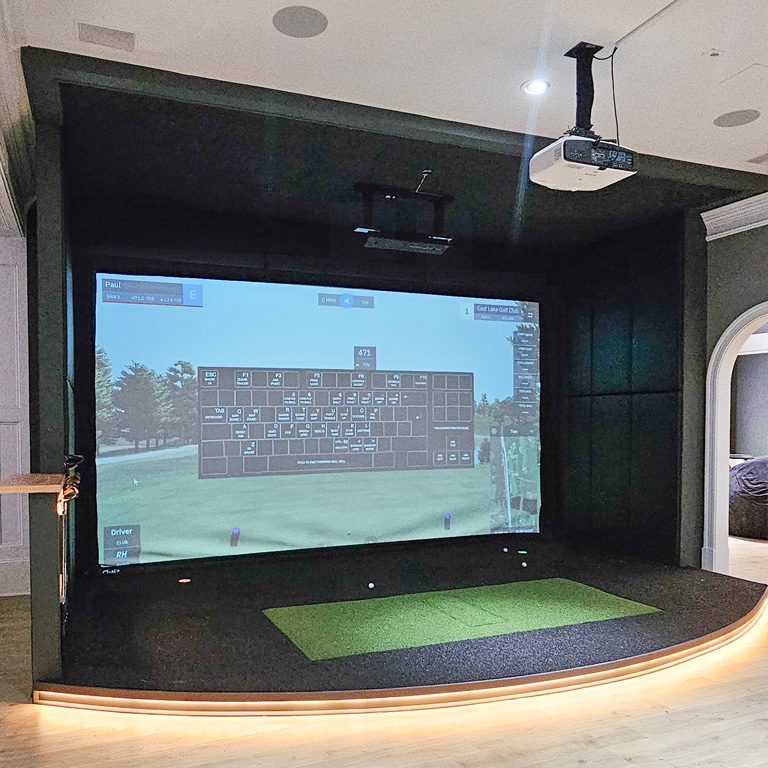
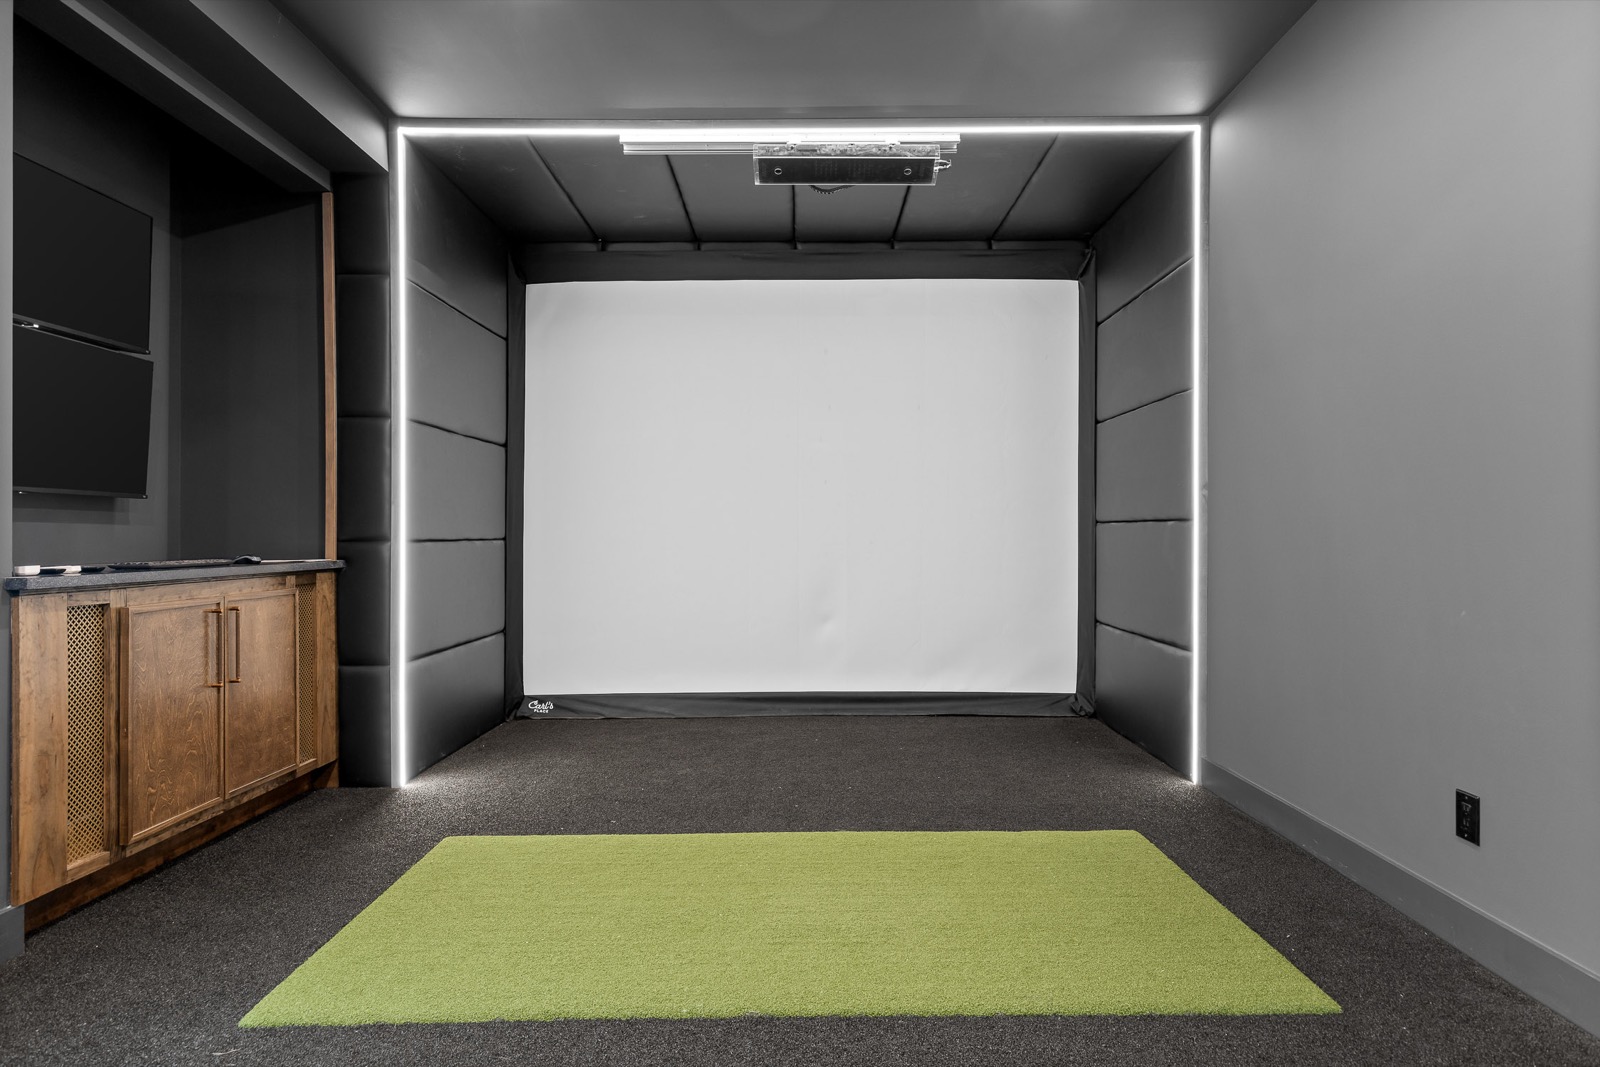
- Photographs of comparable completed projects.
- Material samples when finishes matter.
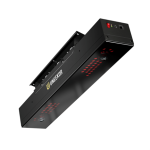
- Exact model numbers for technology.
- A description of custom versus off-the-shelf components.
- References from past clients.
- The opportunity to visit a completed installation when possible.
ForeFront’s about page explains its design-build focus, including construction services and high-end finish work.
Common planning mistake 1: forcing the wrong room
Custom construction can solve many constraints, but not every room is the best room. Homeowners sometimes begin with a preferred location before confirming swing clearance, screen geometry, seating flow and safe ball containment.
A site visit may reveal a better basement area, garage or bonus room. In other cases, modifications such as moving utilities, raising a ceiling or adding a structural beam can improve the original space. A purpose-built golf shed may be the cleanest solution when the home has no suitable room.
Common planning mistake 2: not future-proofing
Technology changes. A projector, computer or cable standard selected today may be replaced before the room itself needs renovation.
Useful future-proofing measures include:
- Conduit between the computer, projector and display locations.
- Accessible equipment locations.
- Spare power and data capacity.
- A computer with reasonable performance headroom.
- Flexible software compatibility.
- Camera locations that can support coaching or leagues later.
- Space for future seating, storage or multimedia equipment.
The most economical time to add conduit, circuits and blocking is while walls and ceilings are already open.
Common planning mistake 3: treating the technology as the whole project
A high-end launch monitor cannot compensate for poor lighting, a washed-out image, visible wiring, unsafe rebound areas or uncomfortable acoustics. The room succeeds when design, construction and technology are planned as one system.
ForeFront’s guide to custom installation versus DIY discusses the broader value of professional integration.
Common planning mistake 4: choosing an inexperienced installer
ForeFront’s team reports being called to correct simulator rooms that were poorly designed or unsafe, including spaces where balls reached walls or windows behind the golfer.
Before hiring an installer, ask:
- How many complete golf simulator rooms have you built?
- Can you show examples similar to my project?
- Can I speak with previous clients?
- Who is responsible for electrical and construction work?
- How do you calculate safe padding and enclosure coverage?
- What happens if the room dimensions change during construction?
- Who configures and tests the software?
- What support is available after handoff?
Common planning mistake 5: comparing proposals that are not equivalent
An equipment package may appear less expensive because it excludes labor, electrical work, mounts, wiring, construction, finish work or software setup.
Use an apples-to-apples comparison:
| Question | Proposal A | Proposal B |
|---|---|---|
| Is the enclosure custom-built for the room? | ||
| Are all mounts included? | ||
| Is electrical work included? | ||
| Is low-voltage wiring hidden? | ||
| Are flooring transitions finished? | ||
| Are software licenses and setup addressed? | ||
| Are renderings included? | ||
| Is training included? | ||
| Is cleanup and patch/paint included? | ||
| Is ongoing support defined? |
What does the turnkey process look like?
A well-managed project generally follows this sequence:
- Goals and budget discussion.
- Site assessment and room verification.
- Technology and layout recommendations.
- Renderings and finish selections.
- Final scope and proposal.
- Electrical and low-voltage pre-wiring.
- Construction and enclosure installation.
- Turf, hitting mat and finish work.
- Technology installation and software setup.
- Calibration, testing, training and handoff.
For a straightforward project, ForeFront estimates that design may take about two weeks and the physical work may occur over one to two weeks, producing a roughly three-to-four-week end-to-end timeline when decisions and schedules align.
Frequently asked questions
Does turnkey include software setup?
It should. A true turnkey scope should address application installation, account and license setup, configuration, testing and basic owner training.
Should renderings be included?
For a custom high-end room, renderings are valuable because they let the homeowner approve the design and understand the proposed quality before construction.
What is often missing from low-cost proposals?
Common omissions include mounts, electrical work, hidden wiring, finish carpentry, patching and painting, software configuration, training and project coordination.
How can I verify an installer’s quality?
Review comparable projects, speak with references and, when possible, visit a completed room. Generic proposal language is not a substitute for evidence of finished work.
Next step
A detailed proposal should remove ambiguity before construction begins. Review ForeFront’s custom home-entertainment design approach or contact the team to discuss a turnkey simulator room.