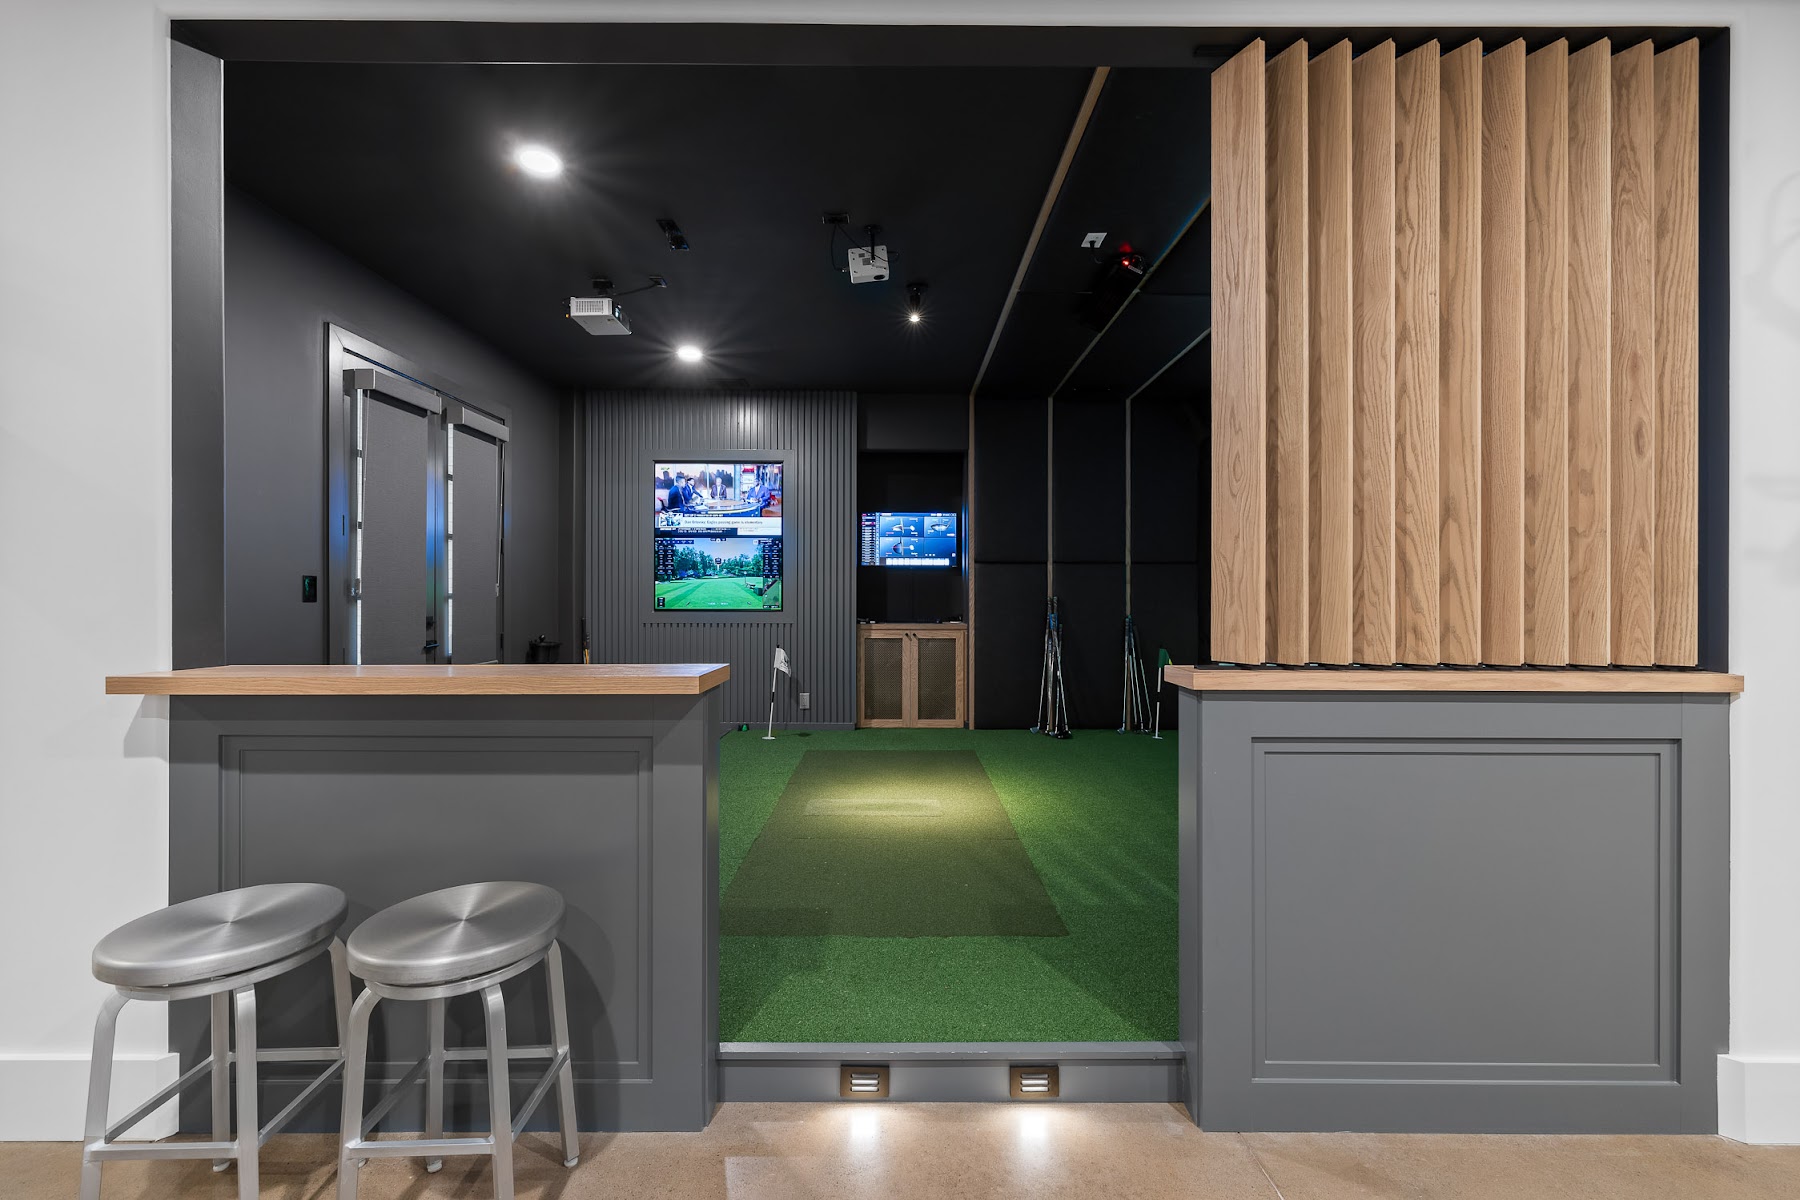
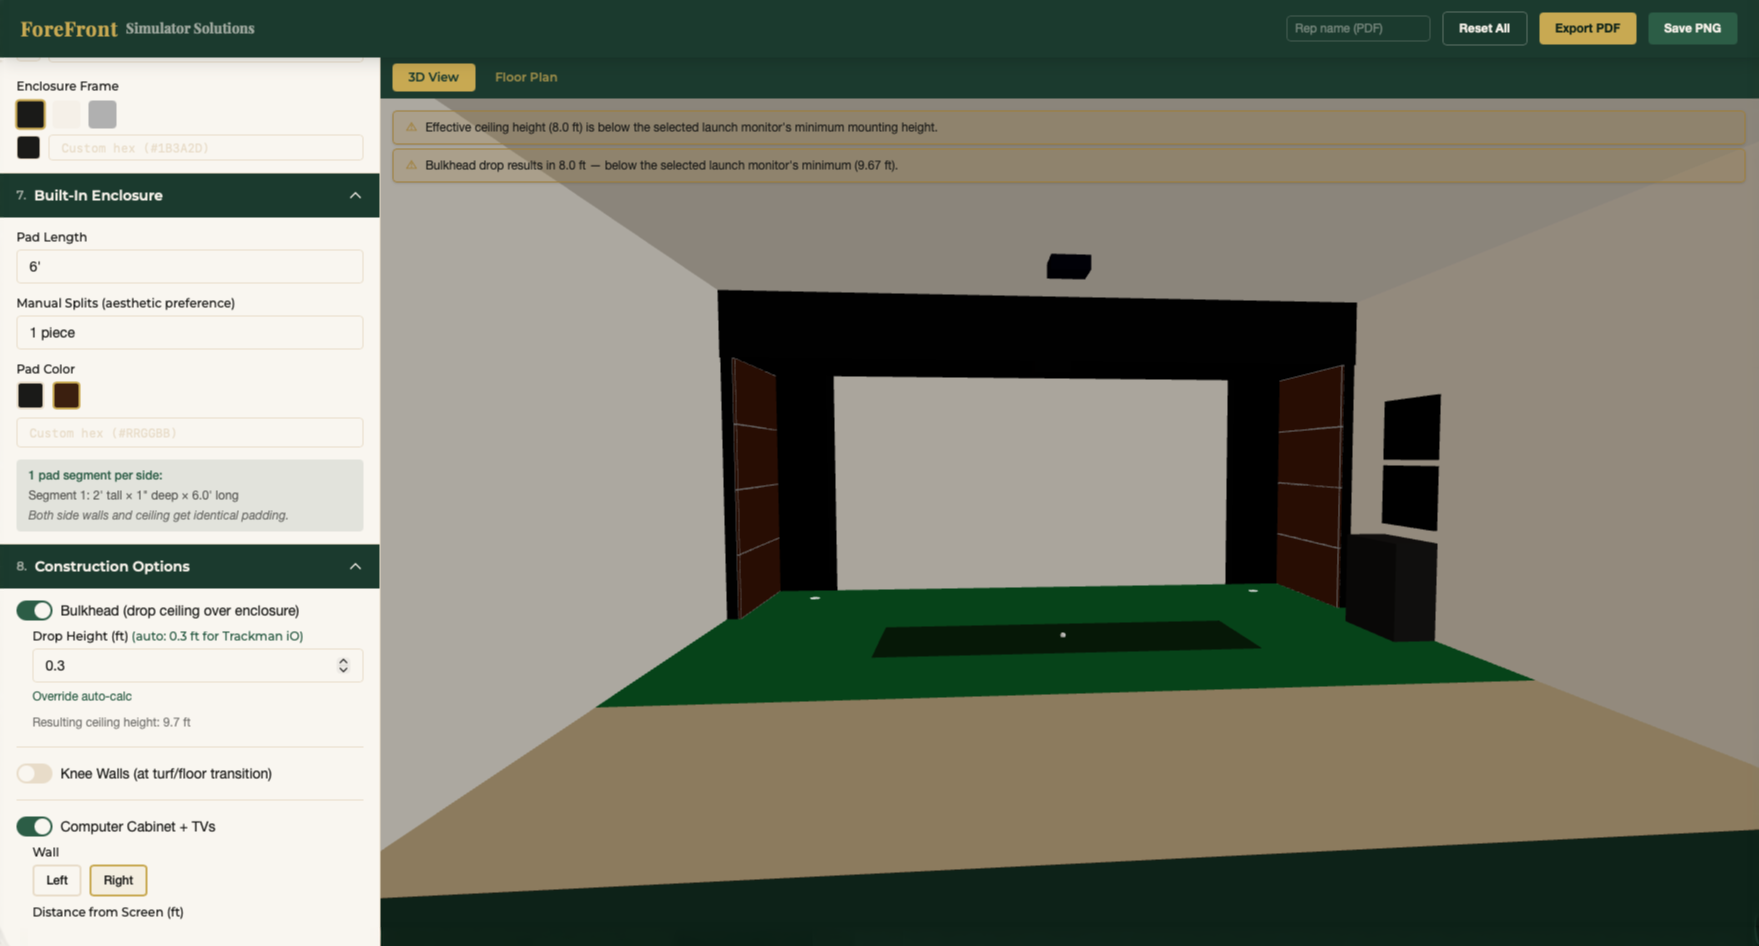
The ideal home golf simulator room has approximately 16 feet of width, at least 18 feet of depth, and a ceiling height of 10 feet or more. Those dimensions support an immersive screen, central hitting position, comfortable driver swings, and safer circulation around the golfer.
However, they are not absolute minimums. Professional design can make many smaller basements, garages, bonus rooms, and converted theaters work. The real question is whether the golfer can swing comfortably and whether the room can support the equipment, safety clearances, climate control, and experience the homeowner expects.
Quick room-dimension guide
| Dimension | Ideal planning target | Why it matters |
|---|---|---|
| Width | About 16 feet | Lets right- and left-handed players hit near the center of the screen |
| Depth | At least 18 feet | Supports an immersive hitting distance and safety space behind the golfer |
| Ceiling height | 10 feet or more | Accommodates more golfers and swing types comfortably |
| Workable ceiling height | Often 9 feet | Can work for many average-height golfers after an actual swing test |
| Additional lounge depth | 20–24 feet total room depth | Creates space for seating and circulation behind the hitting area |
These targets are planning guidelines. The golfer’s height, swing plane, club length, equipment, room shape, and obstructions all affect feasibility.
Width: centered versus offset hitting
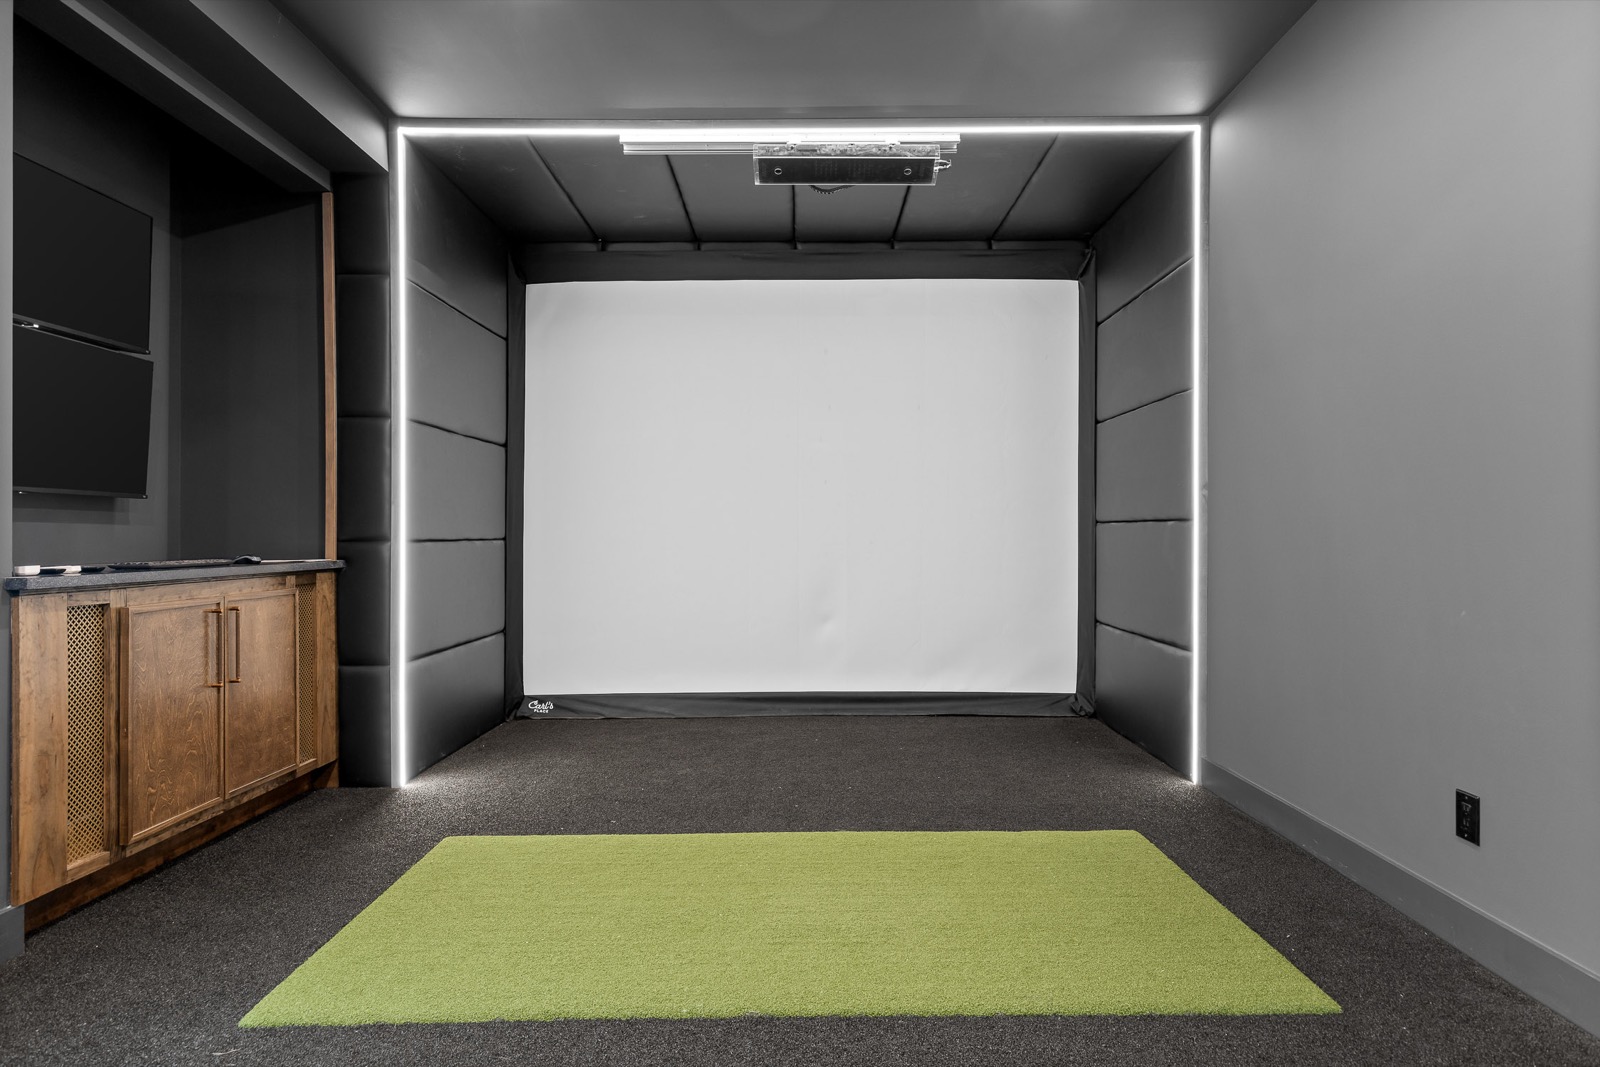
A room around 16 feet wide usually allows both right- and left-handed golfers to hit from the center of the screen. Centered hitting feels natural and simplifies the design.
Rooms around 11 to 12 feet wide may still support a strong simulator experience, but the hitting position will often be offset to one side. That can affect launch-monitor selection, projector placement, screen composition, and support for opposite-handed players.
A narrower room may require:
- A launch monitor with a larger hitting zone.
- A portable unit that can move between sides.
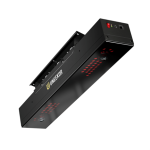
- A ceiling-mounted unit positioned for the intended hitting area.
- Careful projector placement to prevent shadows.
- Extra wall protection near the golfer.
This is one reason a smaller room is not automatically a simpler or less expensive room.
Depth: immersion, bounce-back, and spectator safety
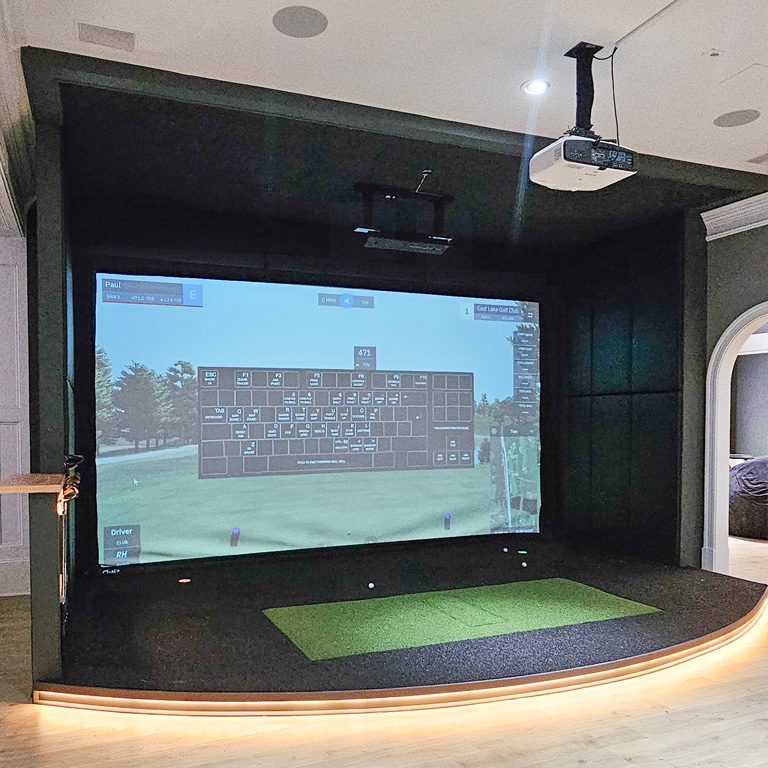
At about 18 feet deep, the golfer can often stand roughly 10 feet from the impact screen while leaving clearance behind the swing. That creates a more immersive image and helps reduce the risk of a high-speed shot returning toward the player.
More depth is useful when the simulator doubles as an entertainment room. A 20- to 24-foot-deep room can create room for bar stools, a counter, or lounge seating behind the player.
If a room has less depth, a professional may adjust the screen position, hitting distance, protection system, or room layout. The design must still keep spectators out of the swing zone and allow safe circulation.
Ceiling height: test the golfer, not only the tape measure
ForeFront generally recommends at least 9 feet of ceiling height and ideally 10 feet or more. Yet a ceiling number alone does not determine whether the room will work.
Two golfers of the same height can have very different swings. One may have a shallow swing plane, while another takes the club much higher. The most practical early test is to take the longest club—usually the driver—and make slow, controlled swings in the proposed area. Gradually build toward a full swing while checking the ceiling, rear wall, side walls, lights, fans, ducts, and other obstacles.
The golfer must feel physically and mentally comfortable. Even when a club technically clears the ceiling, concern about striking something can cause an unconscious swing change.
Some rooms below 9 feet can work for particular golfers who accept limitations, such as choking down on the driver. Those projects should be approached cautiously rather than treated as a universal solution.
Can a ceiling be too high?
Yes. Very tall ceilings create a different equipment problem. Many overhead launch monitors are designed to operate around 9 to 10 feet above the hitting surface. Mounting one at 14 or 16 feet may reduce performance or place it outside the manufacturer’s supported range.
A tall room may need a framed bulkhead, suspended mounting structure, or other architectural feature to position the equipment correctly. The same principle applies to projectors, cameras, lights, and acoustic treatments.
How professionals create more swing clearance
A room that initially appears too short may still have options. Depending on the structure and budget, a design-build team may be able to:
- Lower the floor and add steps into the simulator area.
- Modify ceiling framing with an engineer-approved structural solution.
- Relocate ducts, soffits, pipes, or lighting.
- Convert a garage with more usable overhead space.
- Build a detached golf shed designed around the required dimensions.
Structural changes require proper engineering and construction planning. They should not be improvised simply to gain a few inches.
Basement feasibility checklist
Basements are popular because they are conditioned and integrated into the home, but inspect:
- Ceiling height under beams, soffits, and ducts.
- Plumbing stacks, gas lines, and mechanical systems.
- Sound transmission into rooms above.
- Access for materials and equipment.
- Moisture and humidity.
- Electrical service and network connectivity.
- Windows and sources of ambient light.
For bedrooms or living rooms directly above the simulator, acoustic insulation, multiple drywall layers, damping compound, or isolated wall/ceiling assemblies may reduce impact noise.
Garage feasibility checklist
Garages often provide useful width and ceiling height, but they introduce different concerns:
- Overhead door tracks and motors.
- Seasonal heat, cold, and humidity.
- Insulation and air sealing.
- Sloped or uneven floors.
- Electrical capacity.
- Dust and equipment storage.
- Exterior light entering through doors or windows.
Side-mounted garage-door openers and high-lift track configurations may clear the swing area. A mini-split can make the room comfortable and protect sensitive electronics from extreme heat and humidity.
Bonus room or theater conversion checklist
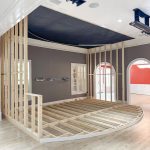
Existing bonus rooms and theaters can be excellent candidates, but their infrastructure may not match simulator equipment. A theater projector outlet located 17 or 18 feet back may be wrong for the short-throw projector used with an impact screen. Existing risers, columns, decorative soffits, or seating can also interfere with the hitting area.
ForeFront’s turnkey installation process includes planning the layout, technology, and finishes together rather than assuming existing theater wiring can remain unchanged.
Electrical, lighting, HVAC, and sound
A feasible room needs more than swing clearance. It should also support:
- Dedicated or appropriately sized circuits.
- Power for the projector, computer, launch monitor, displays, fans, refrigeration, and HVAC.
- Cat6, HDMI, USB, or manufacturer-specific data connections.
- Dimmable lighting and ambient-light control.
- A pin light or task light over the hitting area.
- Additional bright lighting for high-speed swing cameras.
- Ventilation or air movement during extended play.
- Sound control appropriate for nearby rooms.
These systems are easiest to coordinate before walls and ceilings are finished.
The experience test
A room can be technically large enough yet still fail the homeowner’s goal. If the plan is to host friends and family, a room that fits only one golfer may feel cramped. If the goal is serious practice, glare, poor camera lighting, or an offset stance may become frustrating.
A good feasibility assessment asks two questions:
- Can a simulator physically and safely operate here?
- Will this space deliver the experience the homeowner actually wants?
ForeFront sometimes recommends a different area of the property rather than forcing a simulator into an unsuitable room. That may mean moving from a small interior room to a garage or considering a purpose-built structure.
Frequently asked questions
What is the ideal size for a home golf simulator room?
A strong target is 16 feet wide, at least 18 feet deep, and 10 feet tall. More depth is helpful when seating or a lounge will be placed behind the golfer.
Can a golf simulator fit under a 9-foot ceiling?
It may fit, depending on the golfer’s height and swing. ForeFront has completed rooms with 9-foot ceilings, but recommends testing full driver swings in the exact hitting area before moving forward.
Can a golf simulator fit in an 11- or 12-foot-wide room?
Yes, but the player will likely hit offset rather than from the screen center. Launch-monitor selection and support for left- and right-handed golfers become especially important.
Is a garage suitable for a golf simulator?
A garage can work well when tracks and openers are relocated as needed and the space receives adequate insulation, HVAC, electrical service, lighting control, and finished protection.
What can make a room unsuitable?
Insufficient swing clearance is the clearest showstopper. Other issues include immovable structural or mechanical obstructions, poor climate control, unsafe spectator clearance, inadequate electrical service, and a layout that cannot support the intended use.
Start with a professional feasibility review
Measuring the room is the beginning—not the whole assessment. A professional should evaluate the golfer, equipment geometry, construction, electrical load, lighting, HVAC, sound, and intended use as one connected plan.
Explore ForeFront’s custom simulator installations or contact the team to evaluate a basement, garage, bonus room, theater, or new structure before purchasing equipment.